SIGN UP Login/Register
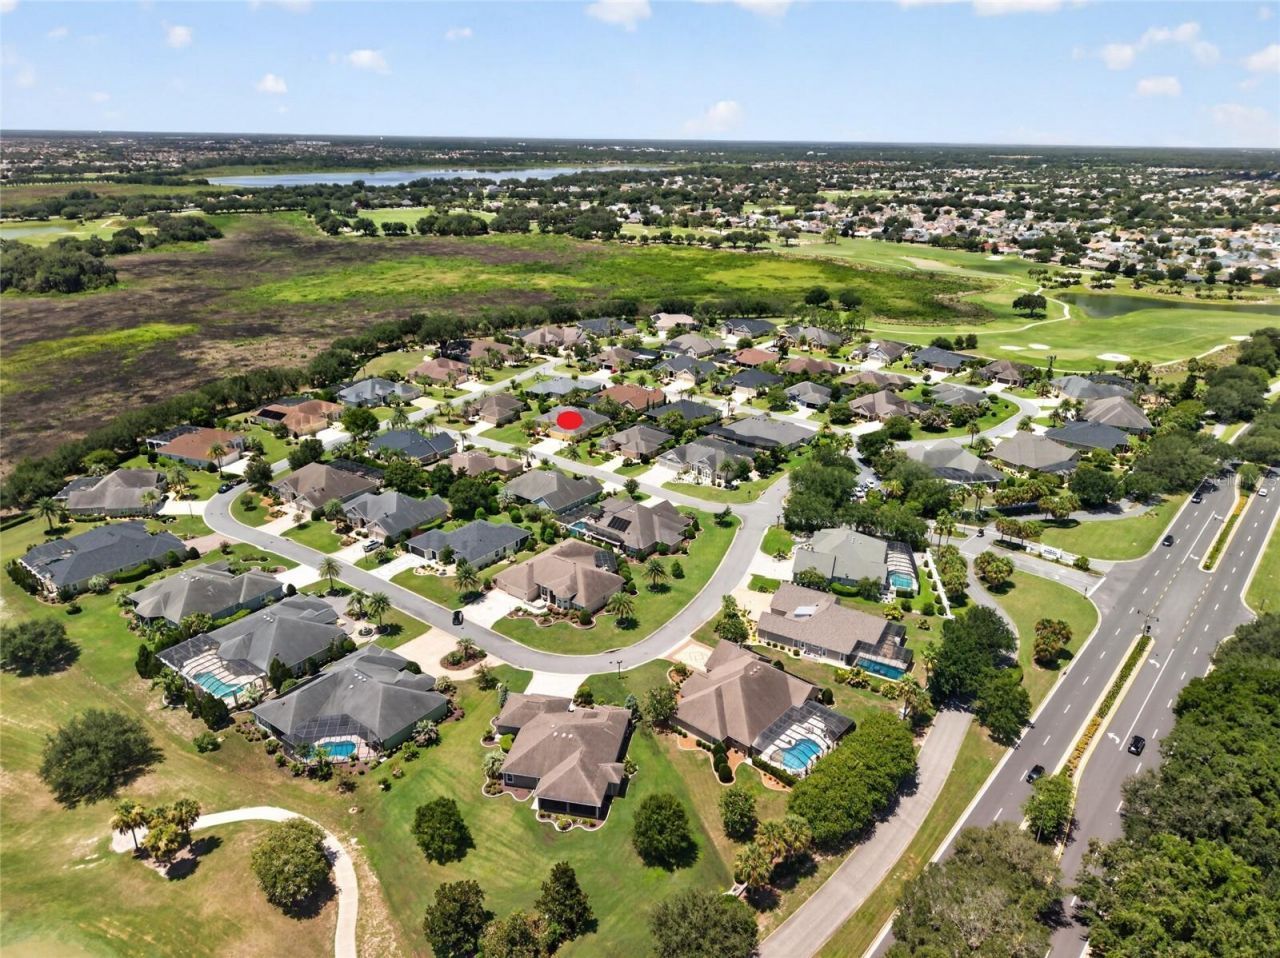
622 Laurel Run , The Villages, FL 32162 Photo
New - 10 Hours Ago
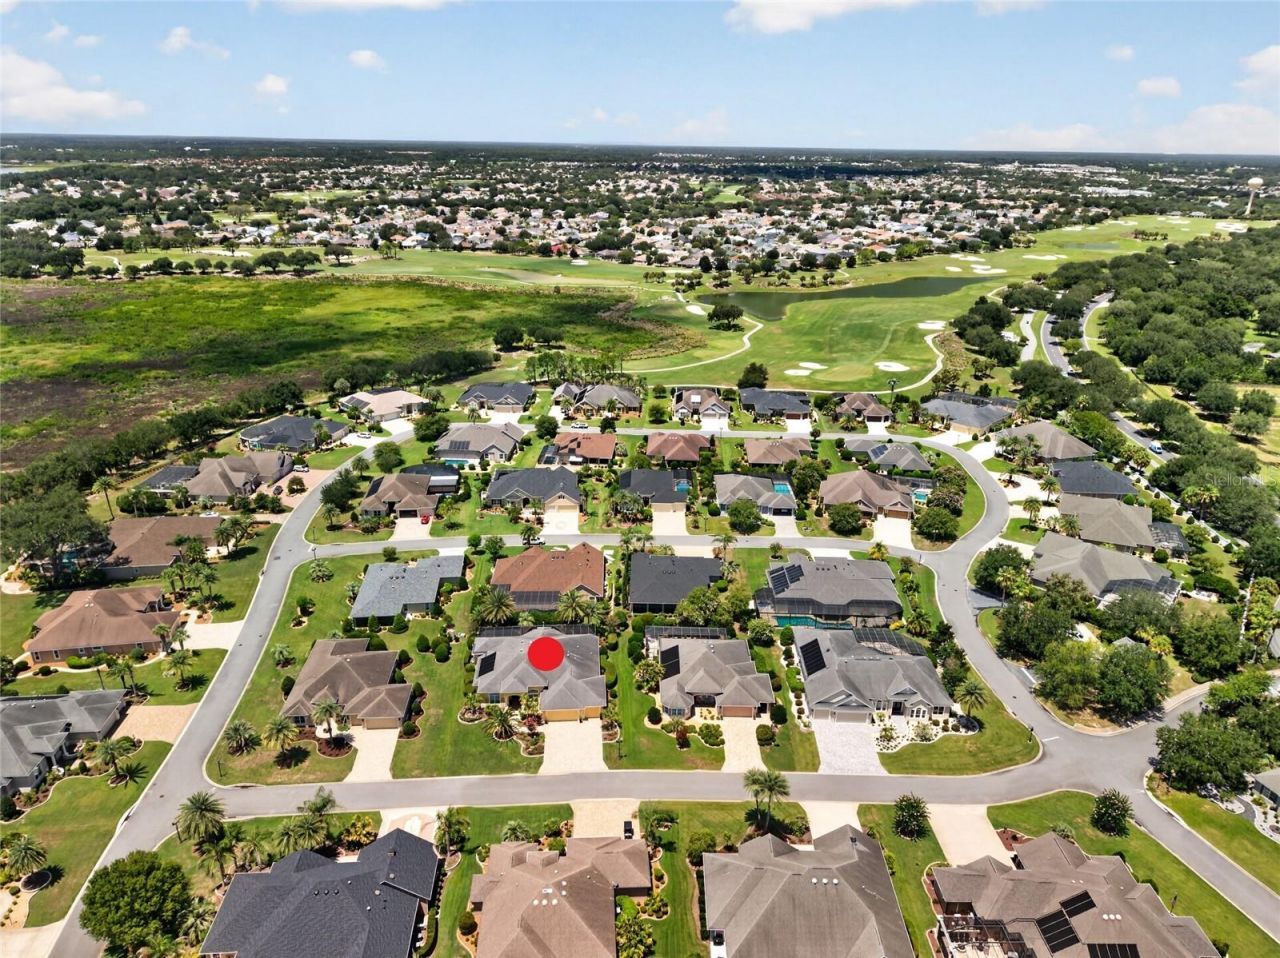
622 Laurel Run , The Villages, FL 32162 Photo
New - 10 Hours Ago
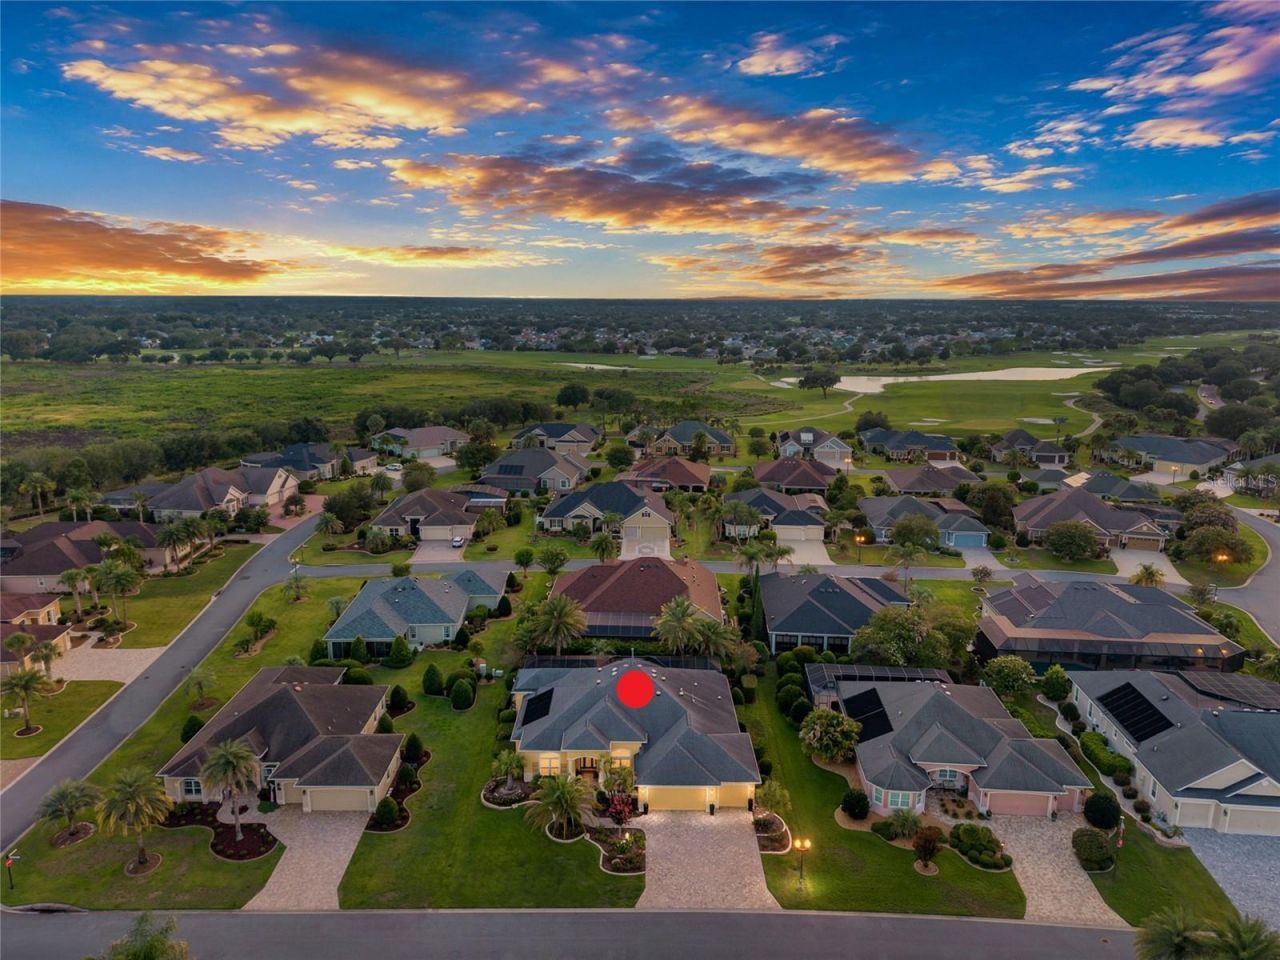
622 Laurel Run , The Villages, FL 32162 Photo

85 Total Photos [Click to View All]

622 Laurel Run The Villages, FL 32162
$1,499,900
  • Beds
    4
  • Baths
    3 full
  • Total Square Feet
    3,887
  • Lot Size
    0.29 acre(s)

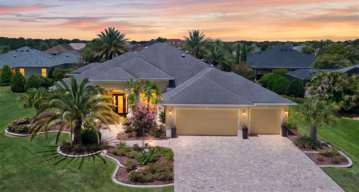
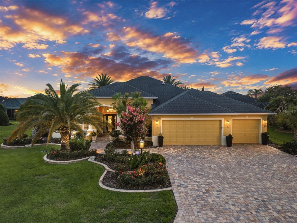
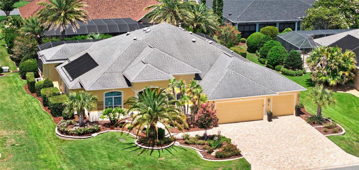
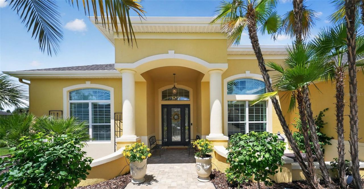
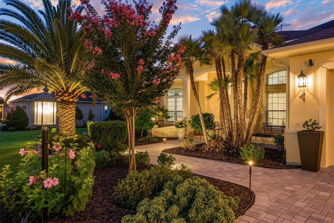
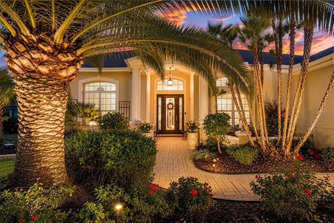
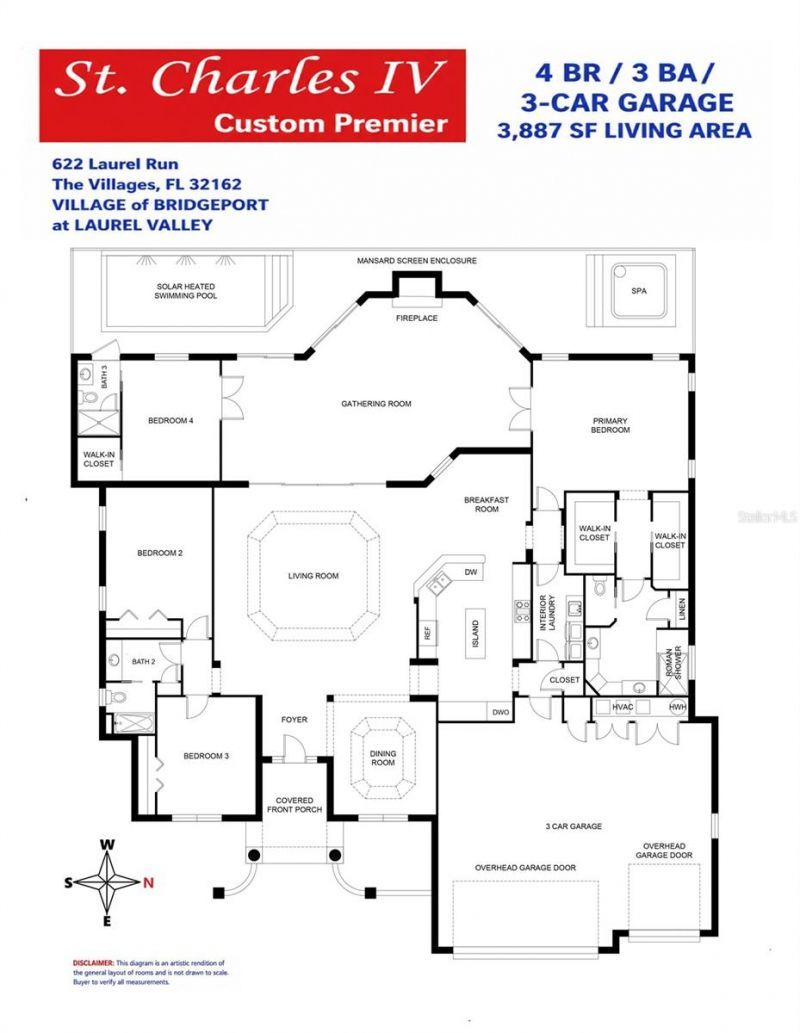
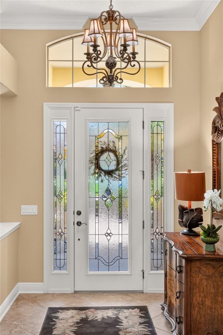
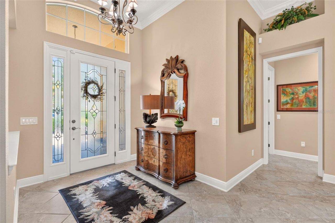
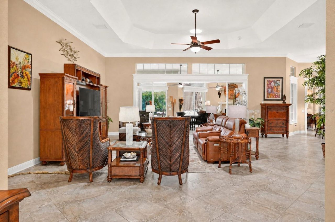
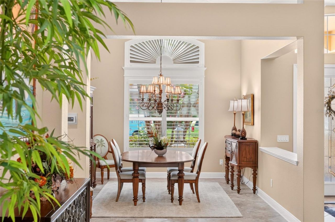
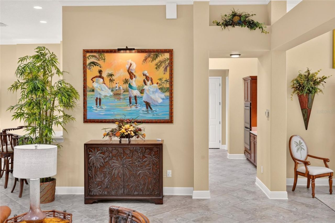
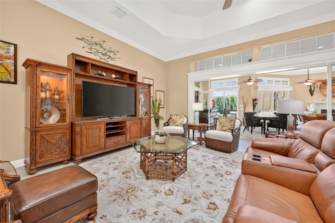
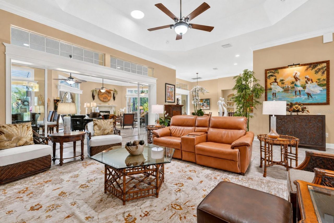
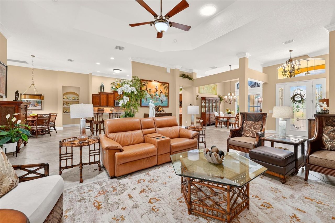
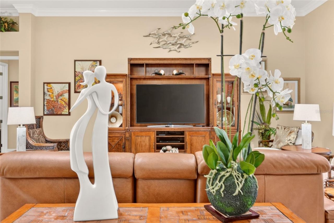
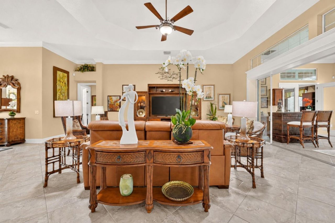
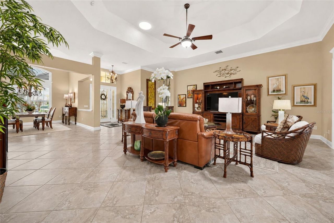
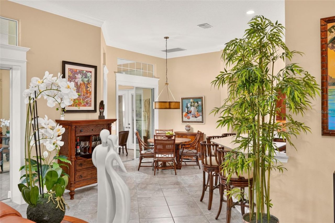
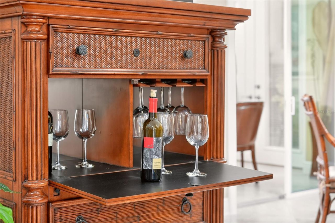
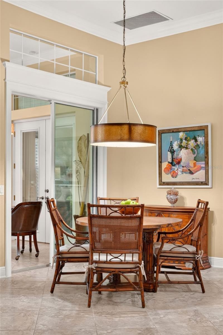
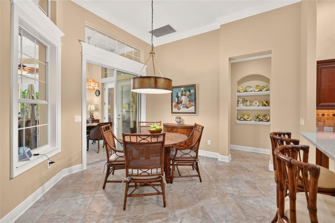
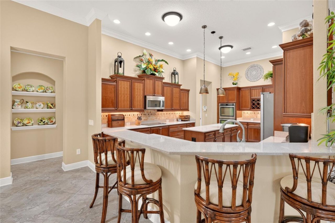
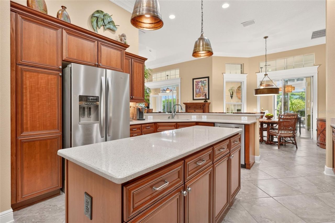
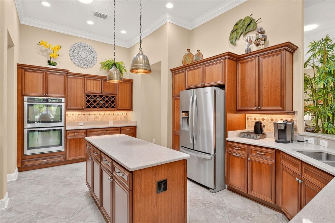
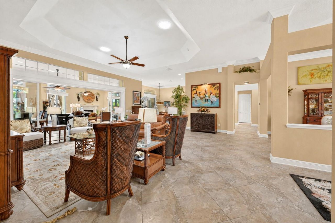
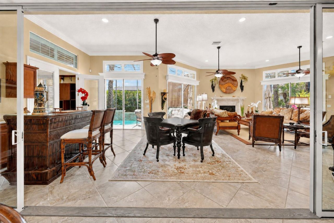
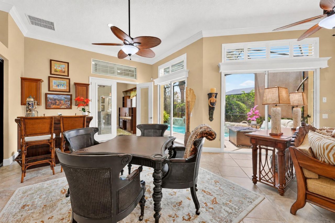
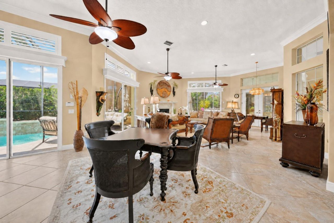
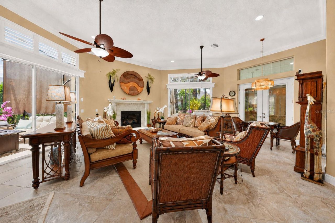
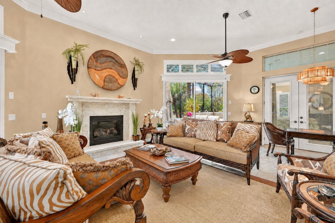
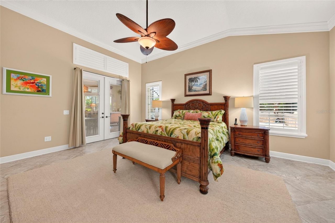
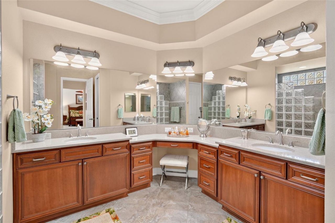
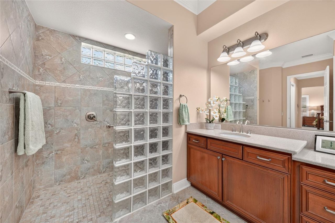
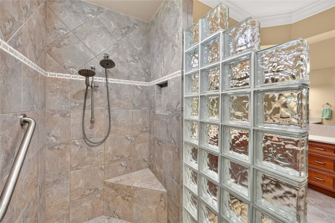
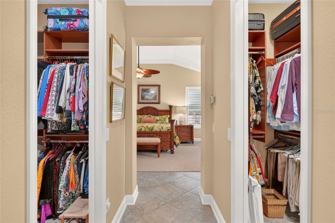
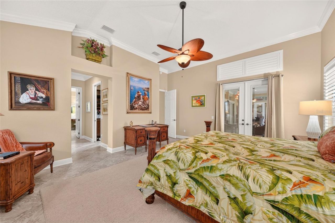
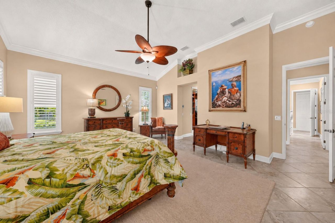
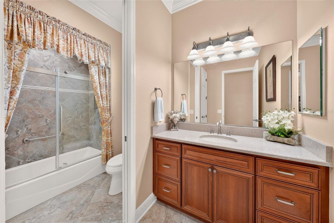
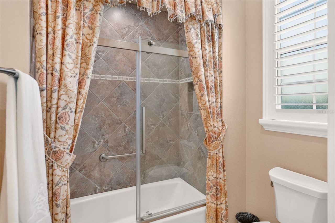
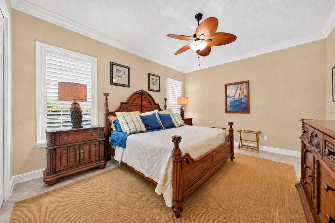
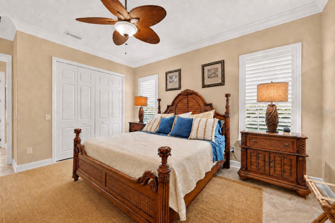
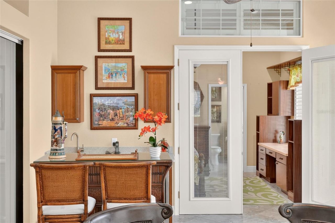
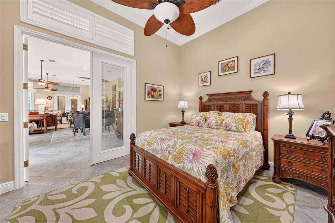
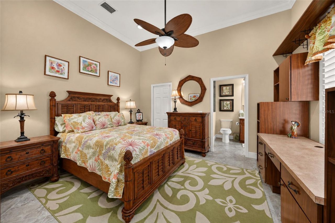
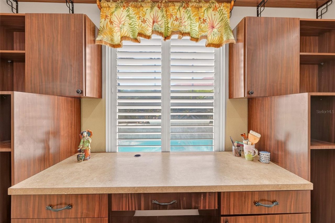
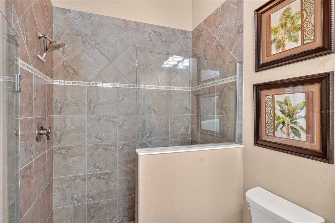
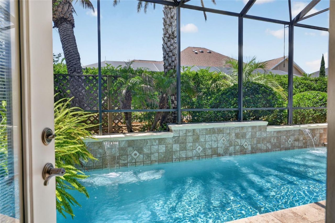
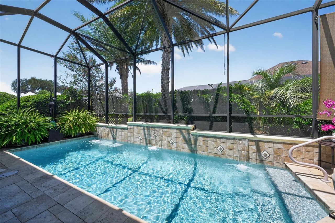
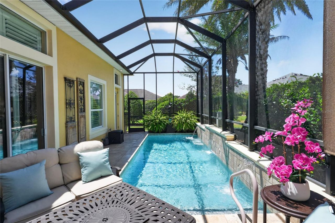
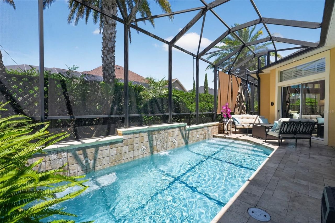
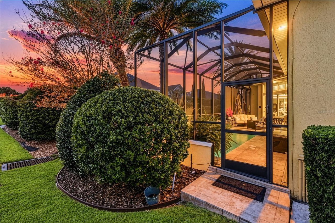
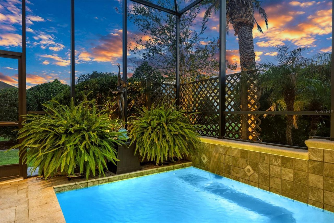
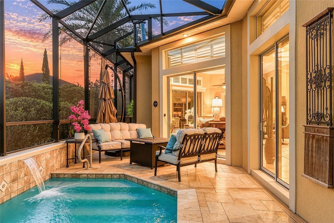
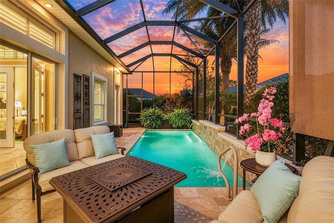
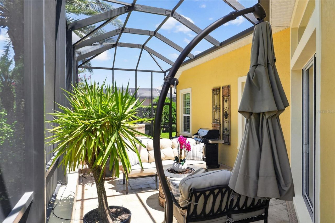
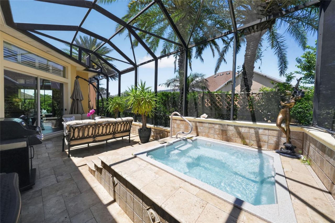
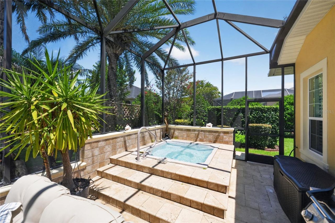
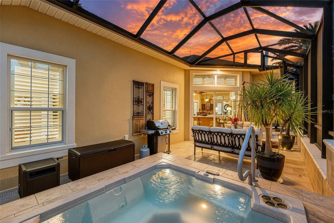
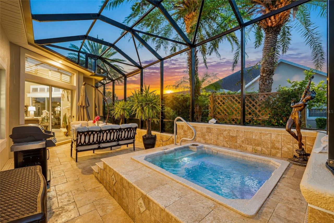
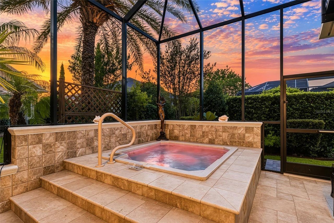
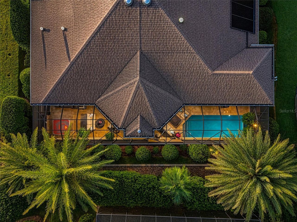
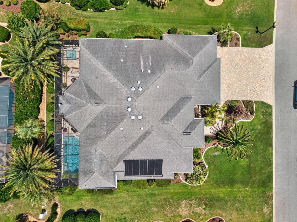
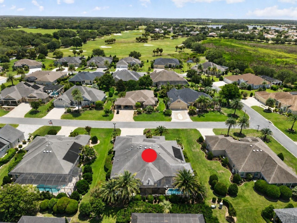
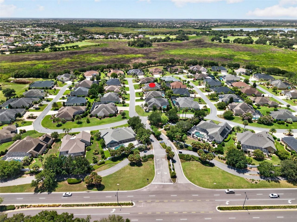
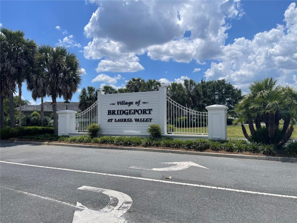
ESCAPE to your own ISLAND-INSPIRED PARADISE in the prestigious VILLAGE OF BRIDGEPORT AT LAUREL VALLEY, near LAKE SUMTER LANDING & CR 466! Situated within an ALL-PREMIER enclave of only 53 homes w/ one entrance, this ONE-OWNER, CUSTOMIZED ST. CHARLES PREMIER offers 4 BR/3 BA/3-CAR GARAGE, 3,887 SF LA and a spectacular SOLAR HEATED POOL & SPA oasis. Upscale TOMMY BAHAMA furnishings and a 2019 Yamaha gas golf cart are available separately as part of the full TURNKEY package -making it easy to embra...

View More

Property Summary

MLS Number: G5116659
Status: Active
Subdivision: THE VILLAGES
County: Sumter
Bedrooms: 4
Total Square Feet: 3,887
Price Per Sq. Ft.: $386
Style: Custom
New Constuction: No
Waterfront: No
Property Type: Residential - Single Family
Cooling: Central Air, Humidity Control, Zoned
Garage: 3 car attached
Heating: Central, Electric, Zoned
Lot Size: 0.29 Acres
Roof Type: Shingle
Stories: 1.0
Taxes: $10,245
Year Built: 2013

Featured Amenities

Attic Ventilator
Built-in Features
Ceiling Fans(s)
Crown Molding
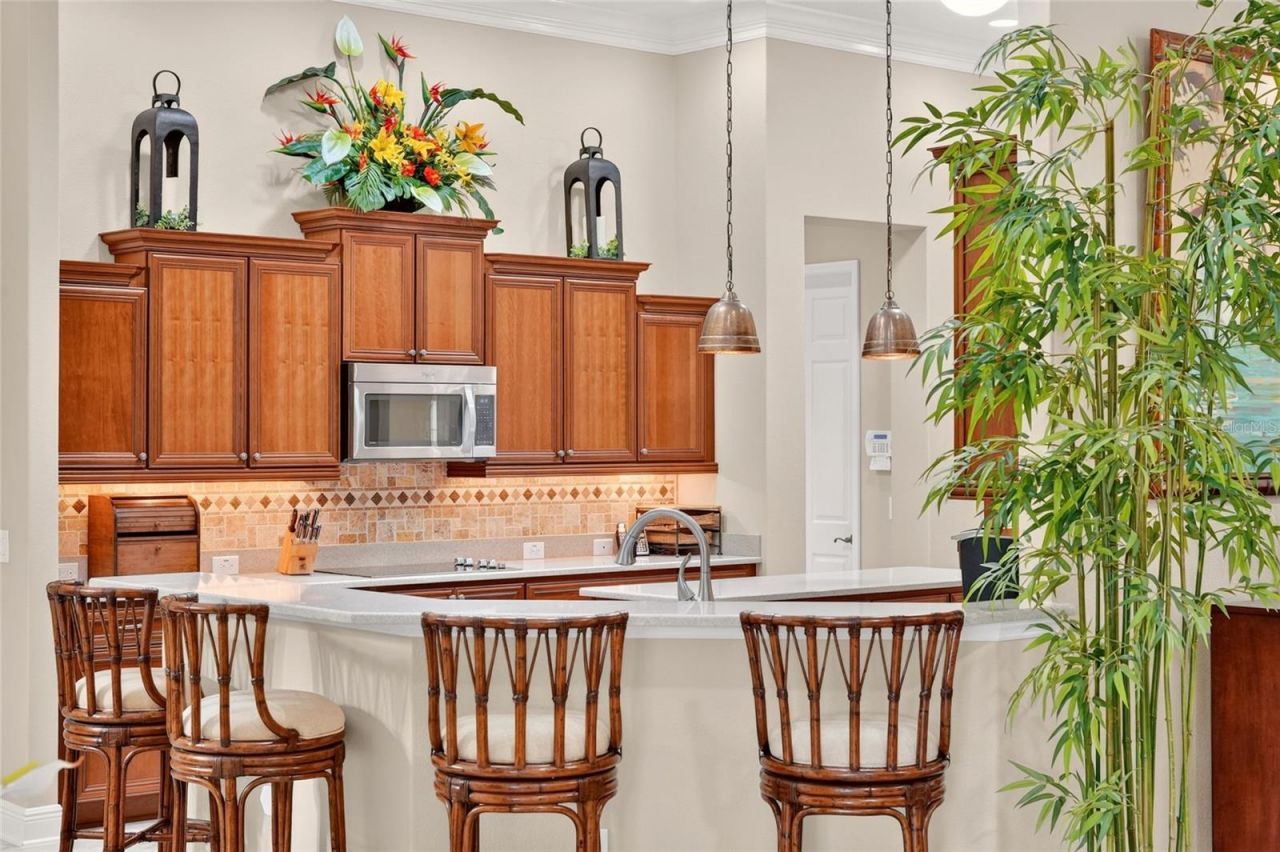
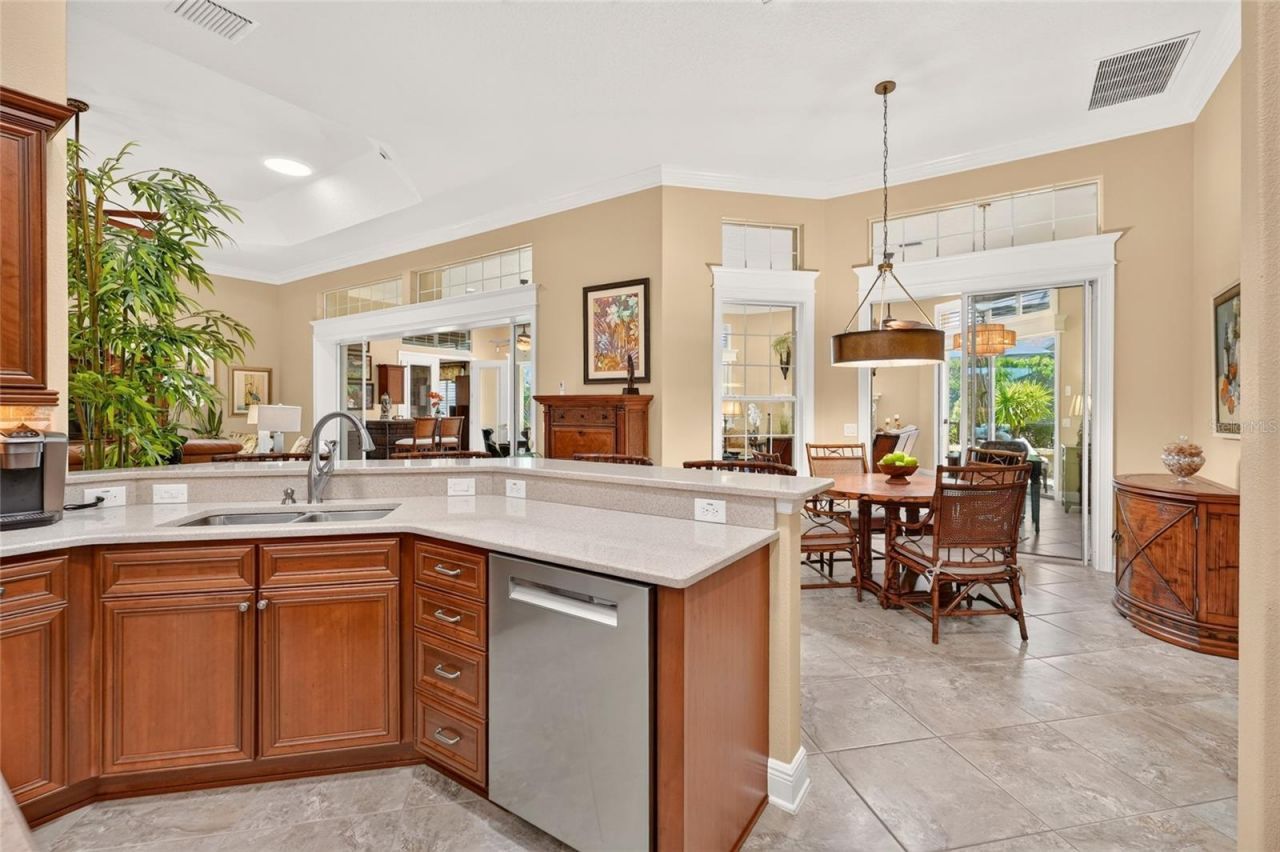
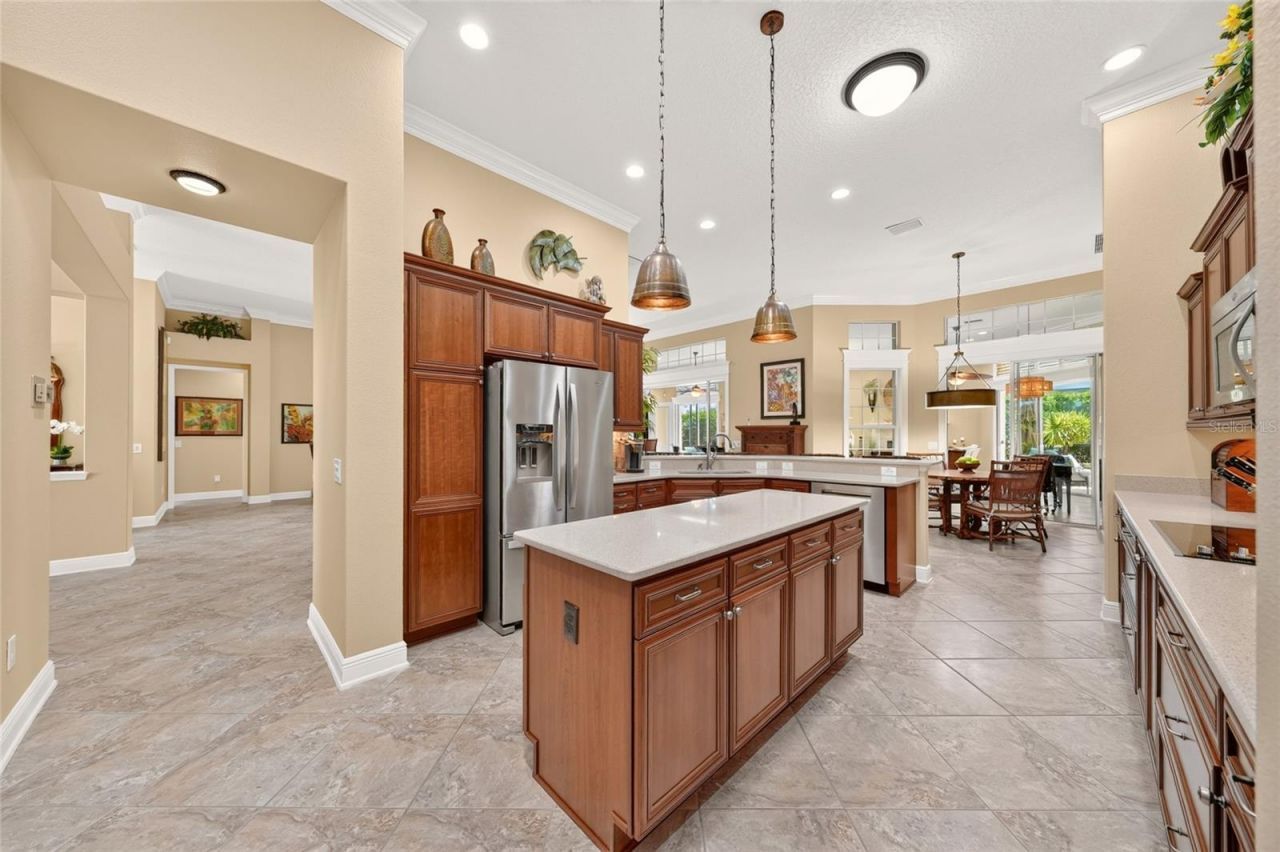
Eat-in Kitchen
High Ceilings
Open Floorplan
Solid Wood Cabinets
Split Bedroom
Stone Counters
Thermostat
Tray Ceiling(s)
Vaulted Ceiling(s)
Walk-In Closet(s)
Wet Bar
Window Treatments

Property Details

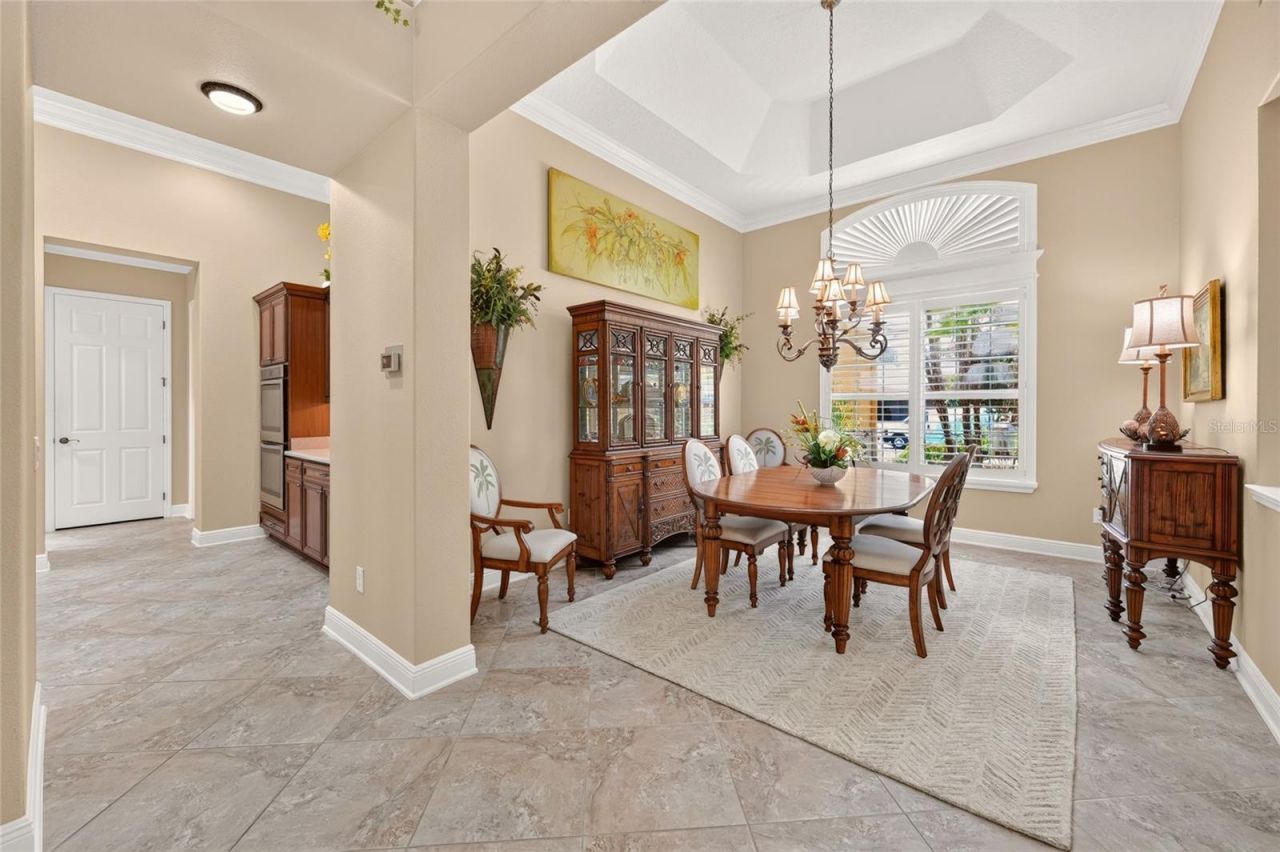
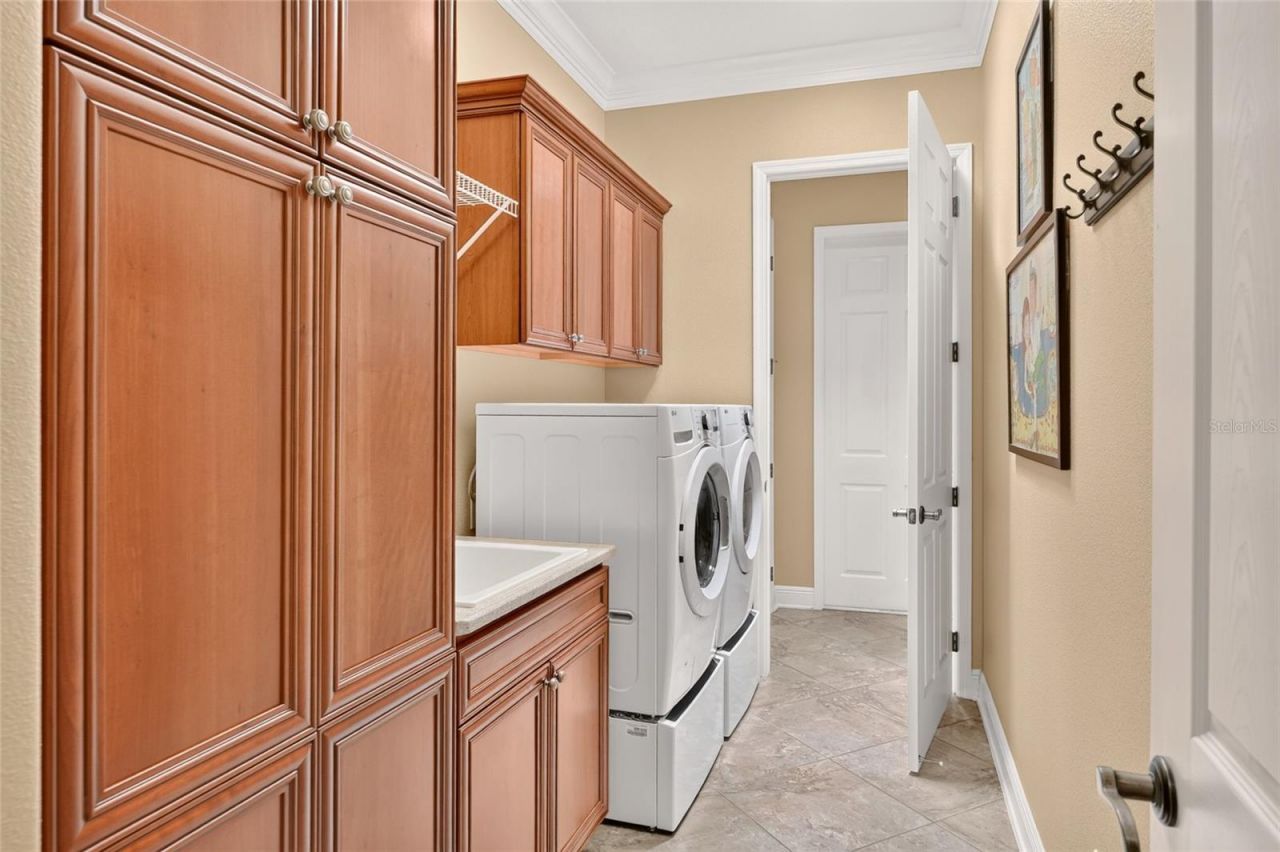
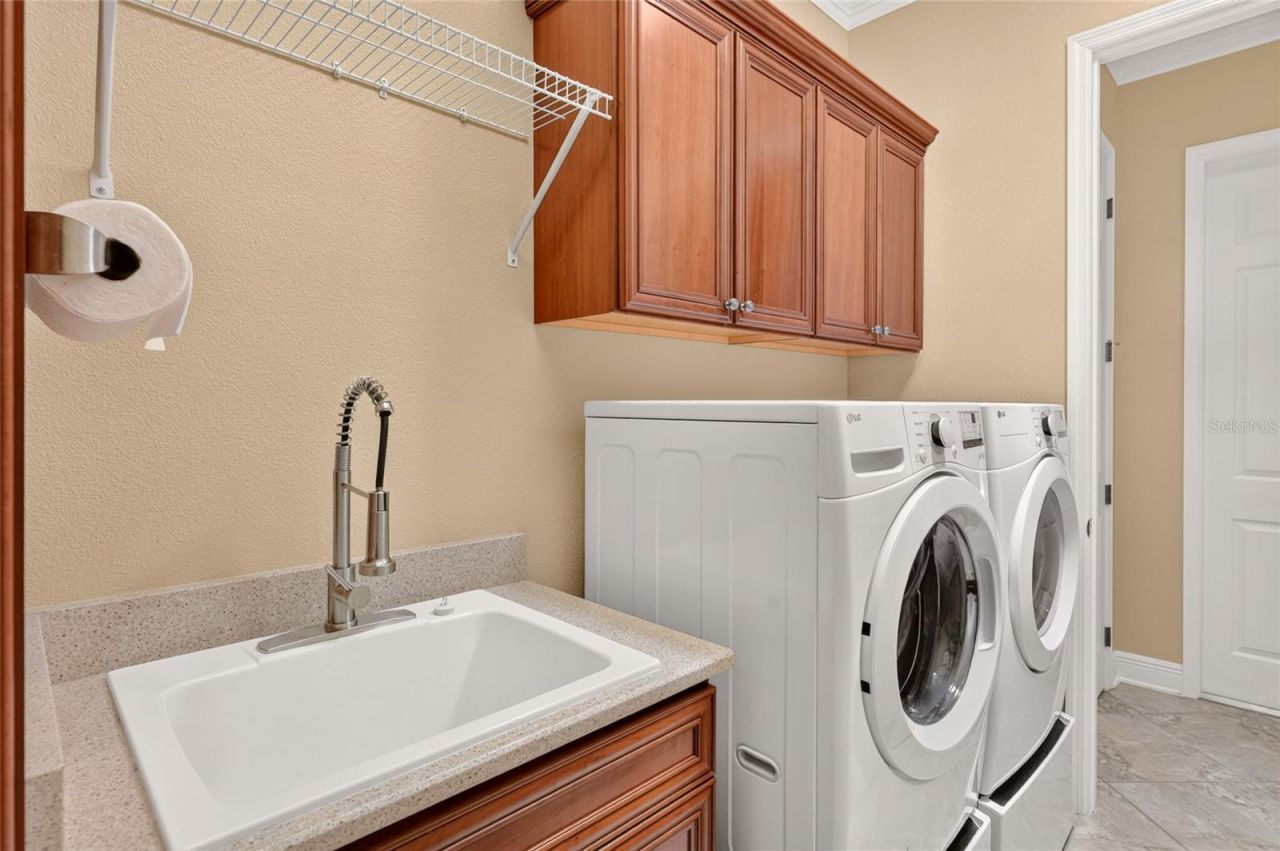
Additional Rooms: Attic, Breakfast Room Separate, Family Room, Formal Dining Room Separate, Inside Utility
Appliances: Built-In Oven, Convection Oven, Cooktop, Dishwasher, Disposal, Dryer, Electric Water Heater, Microwave, Refrigerator, Washer, Water Softener, Wine Refrigerator
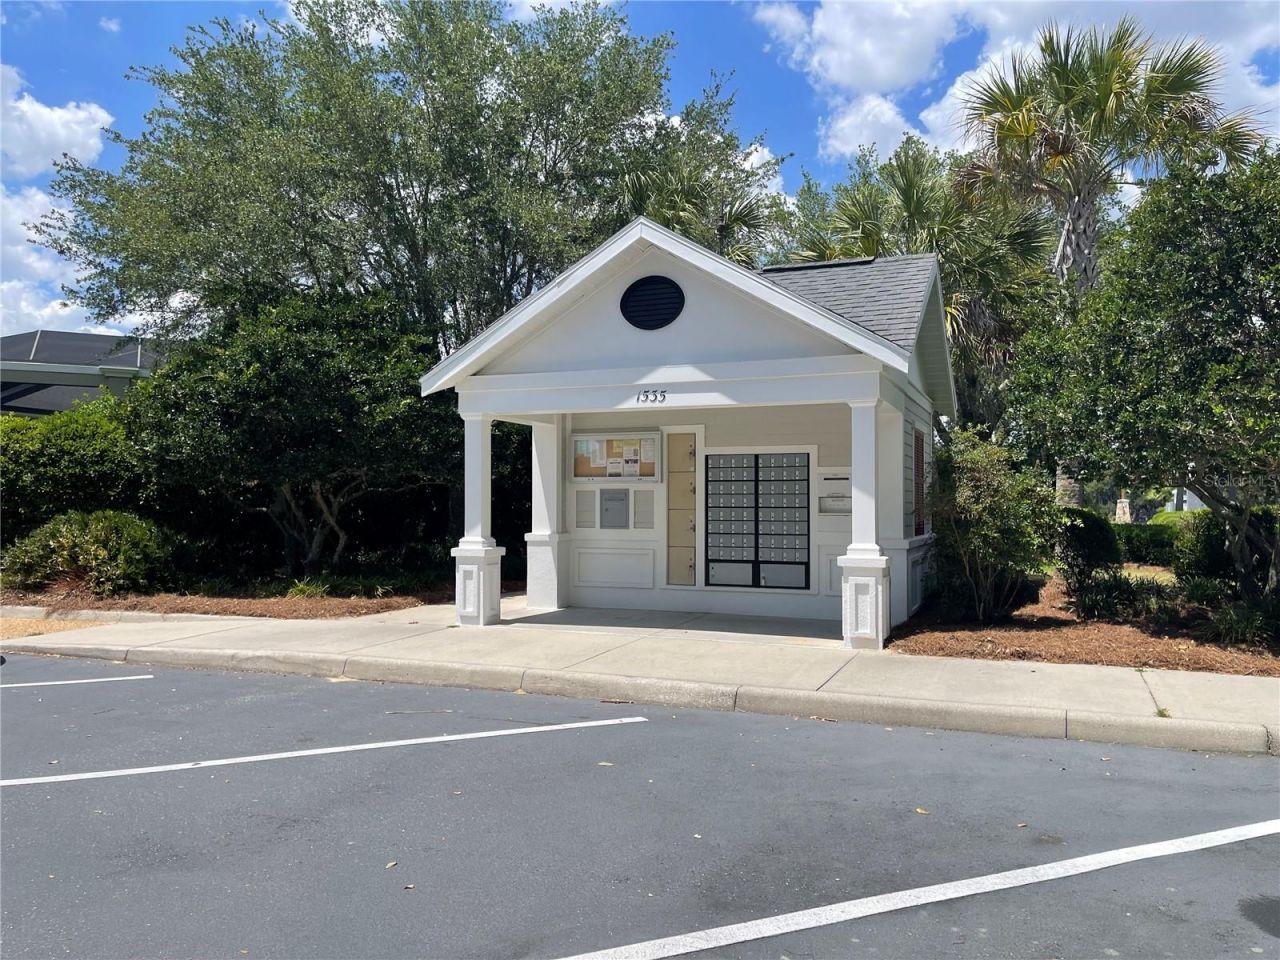
Community Features: Community Mailbox, Deed Restrictions, Gated Community - No Guard, Golf Carts OK, Golf, Irrigation-Reclaimed Water, No Truck/RV/Motorcycle Parking, Street Lights
Directions: From the corner of Morse Blvd and CR 466: Head west on CR 466 for 1.1 mi. Turn left toward Laurel Run. Entrer the gate (Village of Bridgeport at Laurel Valley Entrance). Continue straight back to the home on right. 622 Laurel Run.
Exterior: Block, Stucco
Outdoor Features: Lighting, Rain Gutters, Sprinkler Metered
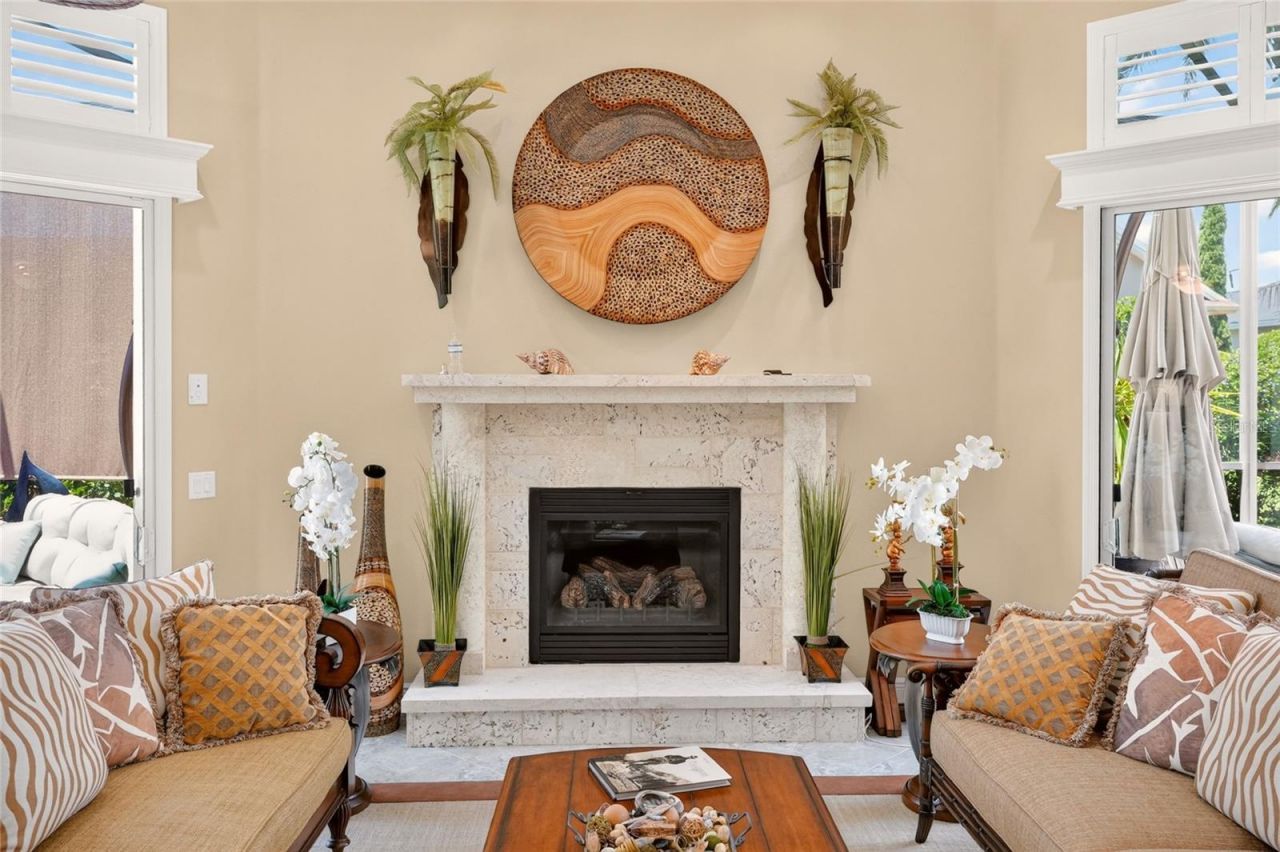
Fireplace: Family Room, Gas, Non Wood Burning, Stone
Fireplace Y/N: Yes
Flood Zone Code: X
Flooring: Tile
Foundation: Slab
Garage Dimensions: 36x32
Home Style: Custom
Home Warranty Y/N: No
Listing Terms: Cash, Conventional, FHA, VA Loan
Lot: Cleared, City Limits, Landscaped, Level, Paved
Lot Dimensions: 0.29
Model: Custom St. Charles
Number of Pets: 2
Other Equipment: Irrigation Equipment, Fuel Tank(s)
Other Fees: $204/ Monthly
Ownership: Fee Simple
Parking: Driveway, Garage Door Opener, Oversized
Parking Notes: Driveway, Garage Door Opener, Oversized
Patio/Porch: Deck, Front Porch, Screened
Pets Allowed: Cats OK, Dogs OK, Number Limit
Pets Restrictions: See Deed Restrictions
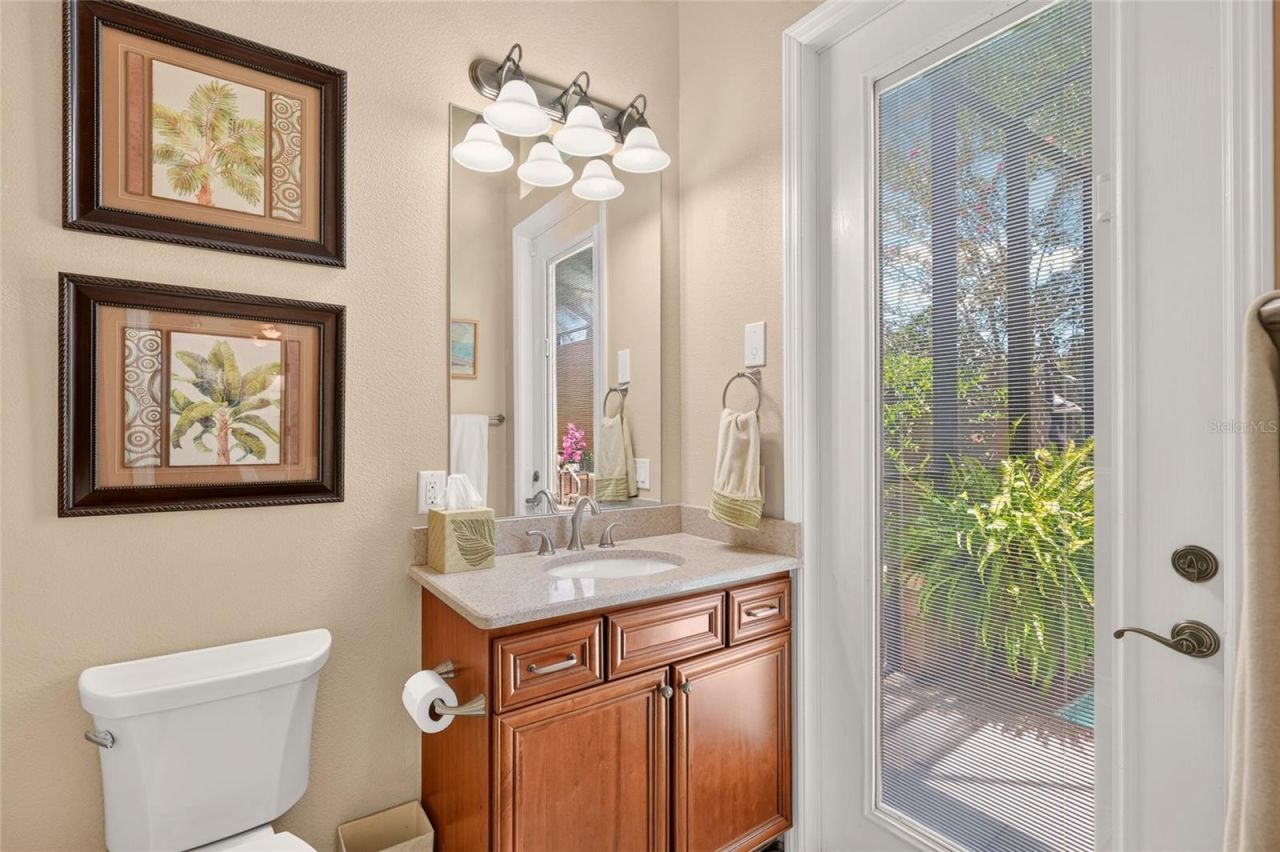
Pool: Deck, Gunite, Heated, In Ground, Lighting, Outside Bath Access, Screen Enclosure, Solar Heat
Property Attached Y/N: No
Property Sub-Type: Single Family Residence
Security: Gated Community, Security System, Smoke Detector(s)
Senior Community: Yes
Sewer: Public Sewer
Showing Instructions: Supra Lock Box, Appointment Only, ShowingTime
Spa: Heated, In Ground
Special Sale Provisions: None
Swimming Pool: Yes
Utilities: BB/HS Internet Available, Cable Available, Electricity Connected, Propane, Public, Sewer Connected, Sprinkler Meter, Underground Utilities, Water Connected
Vegetation: Mature Landscaping, Trees/Landscaped
Water: Public
Water Access Y/N: No
Windows: Skylight(s), Double Pane Windows, Shutters, Window Treatments
Zoning: RES
Construction: Block,Stucco

Room Sizes

Living Room: 26x25
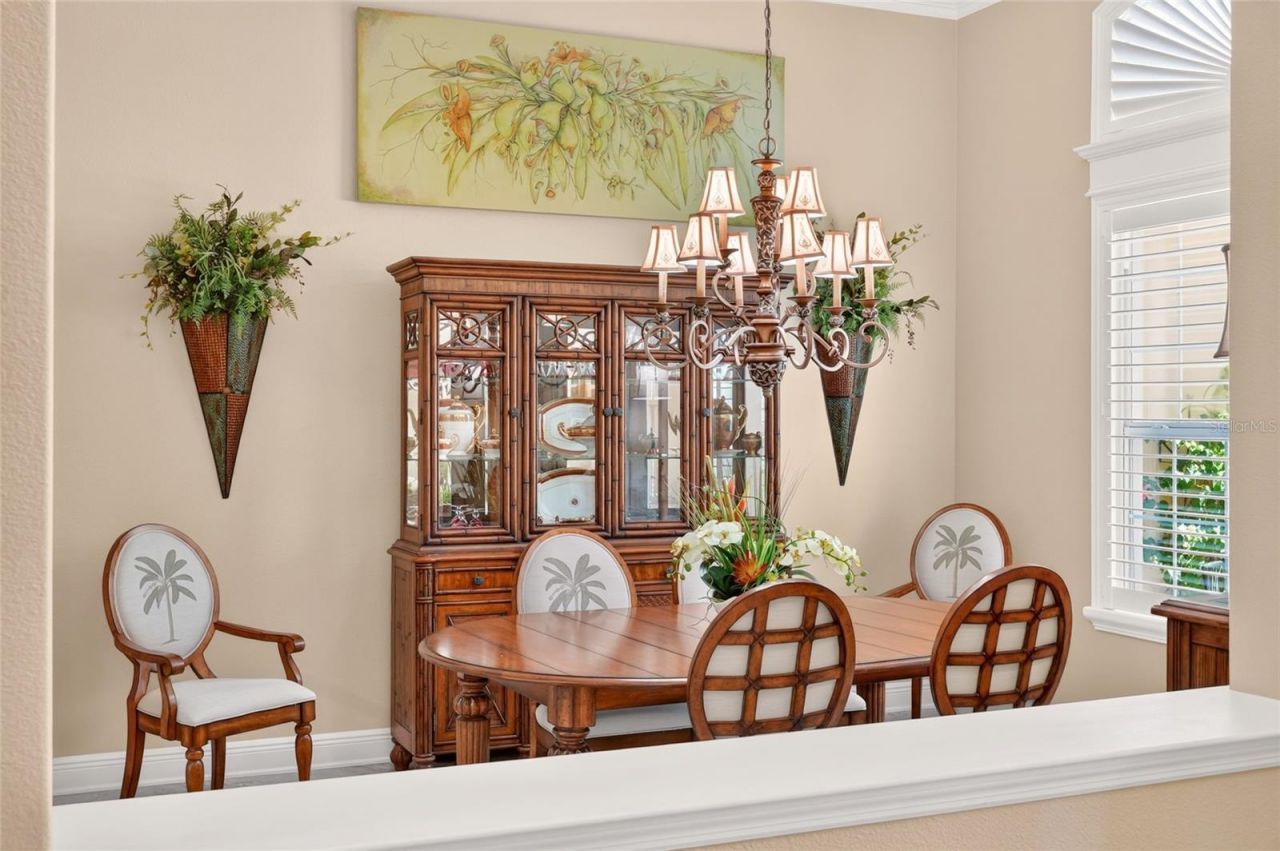
Dining Room: 12x13
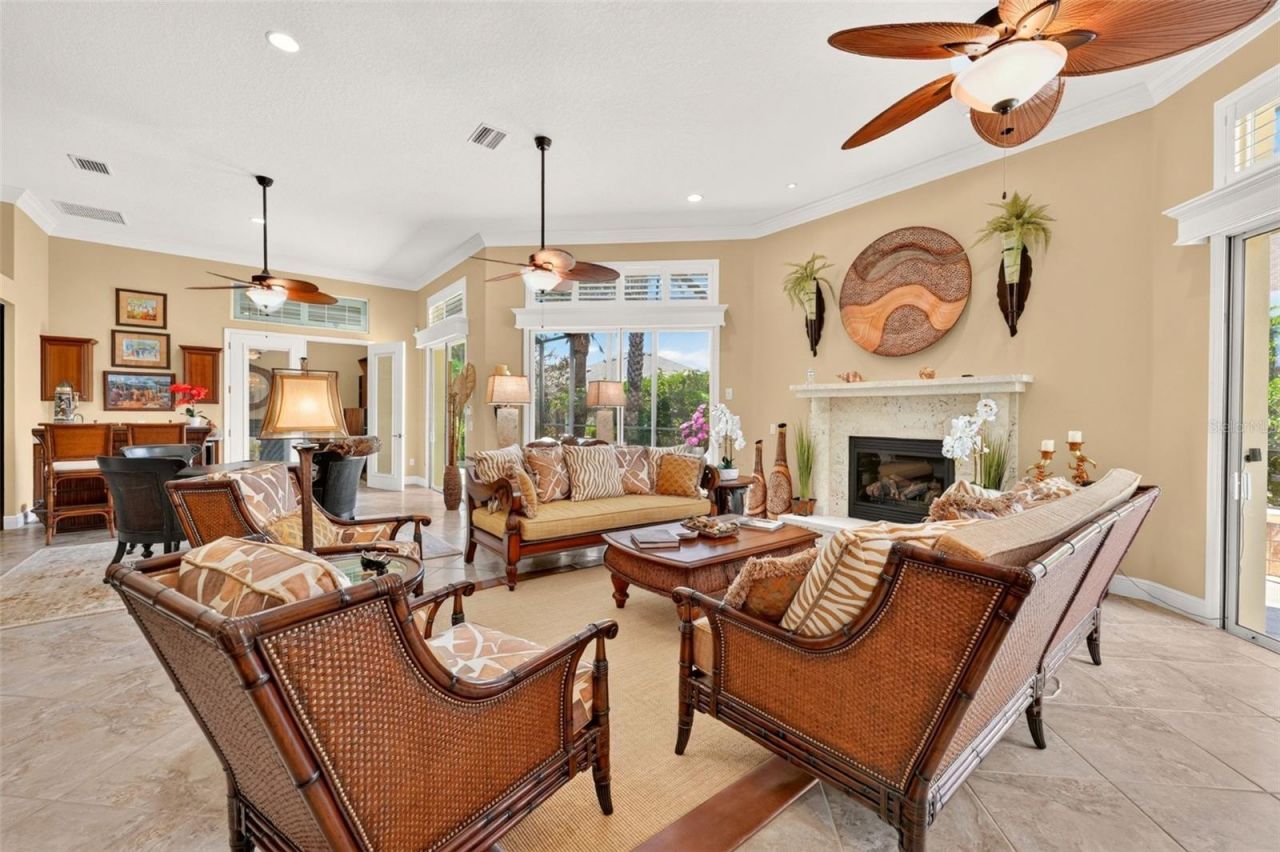
Family Room: 38x22
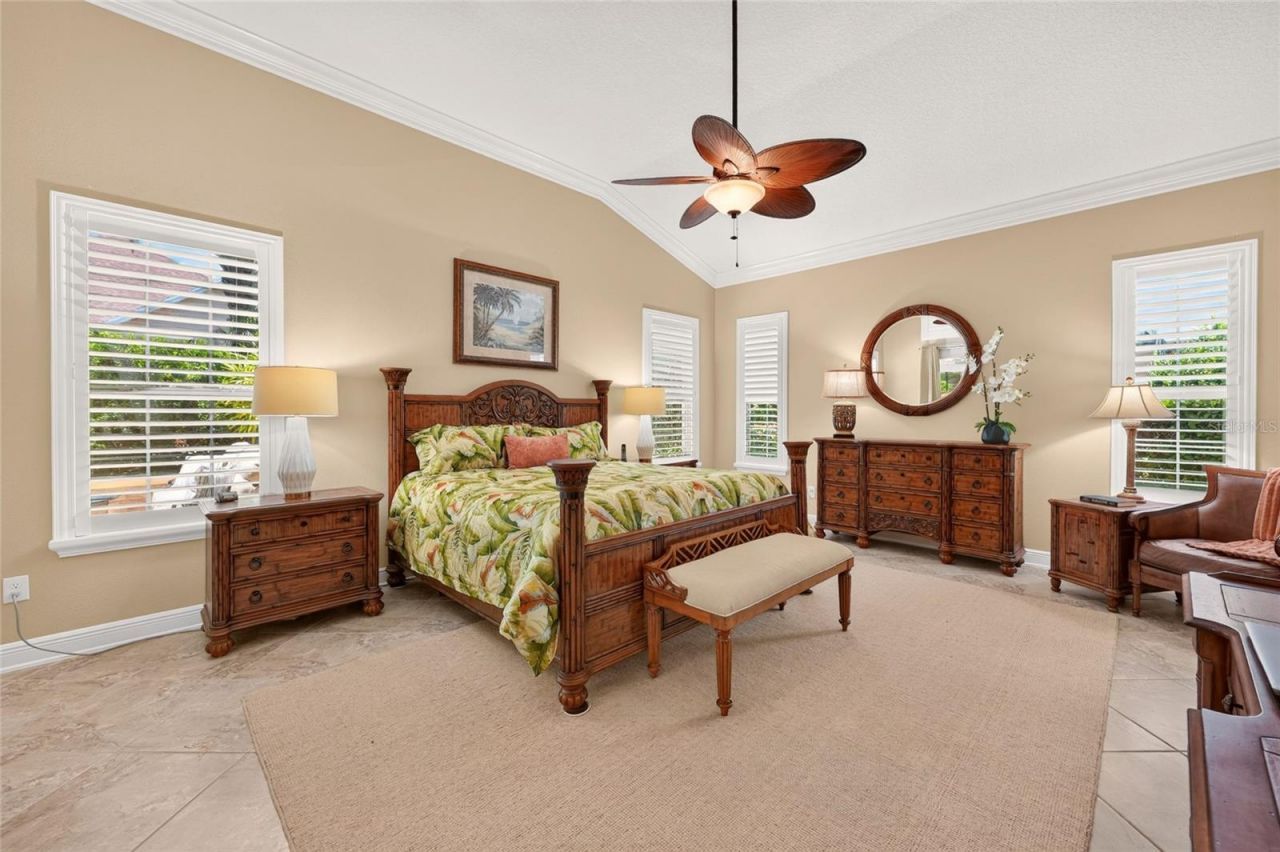
Primary Bedroom: 19x17
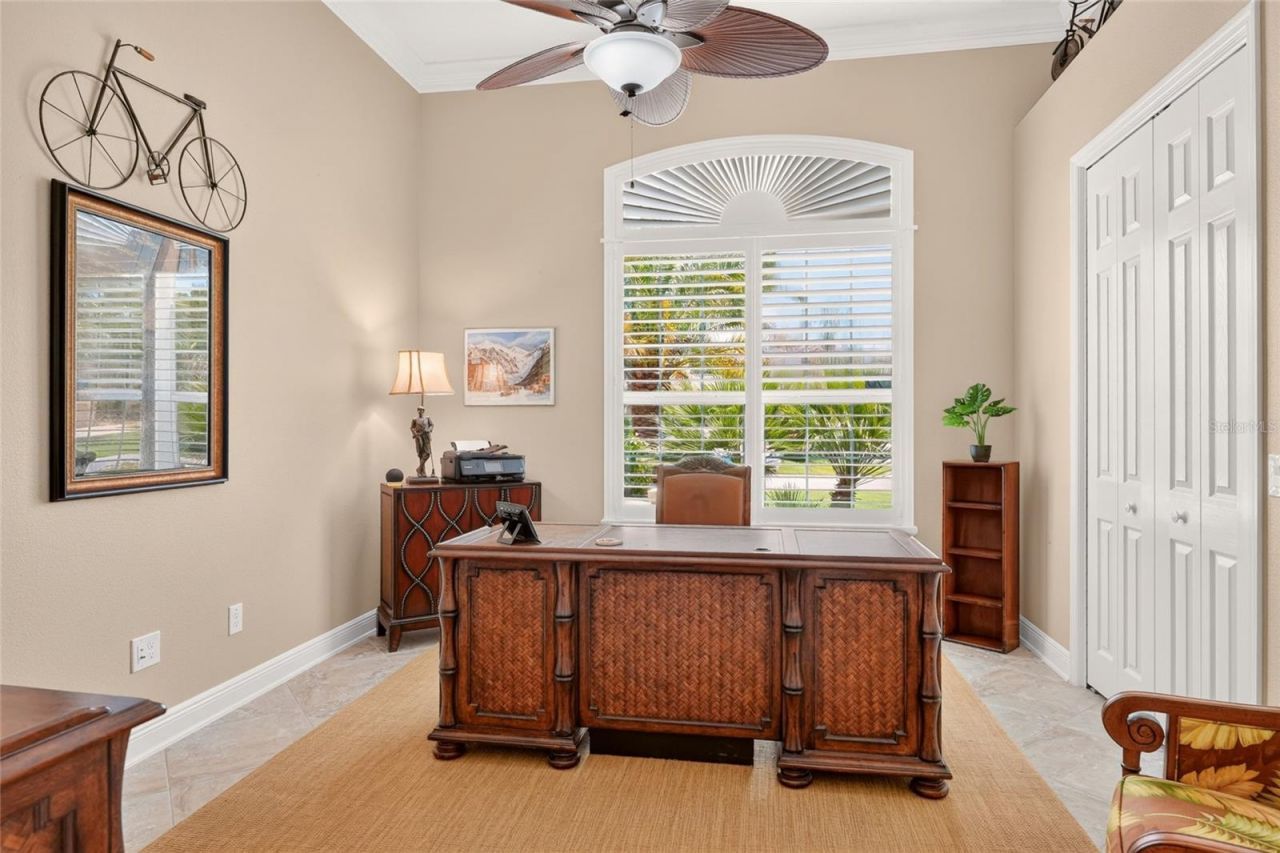
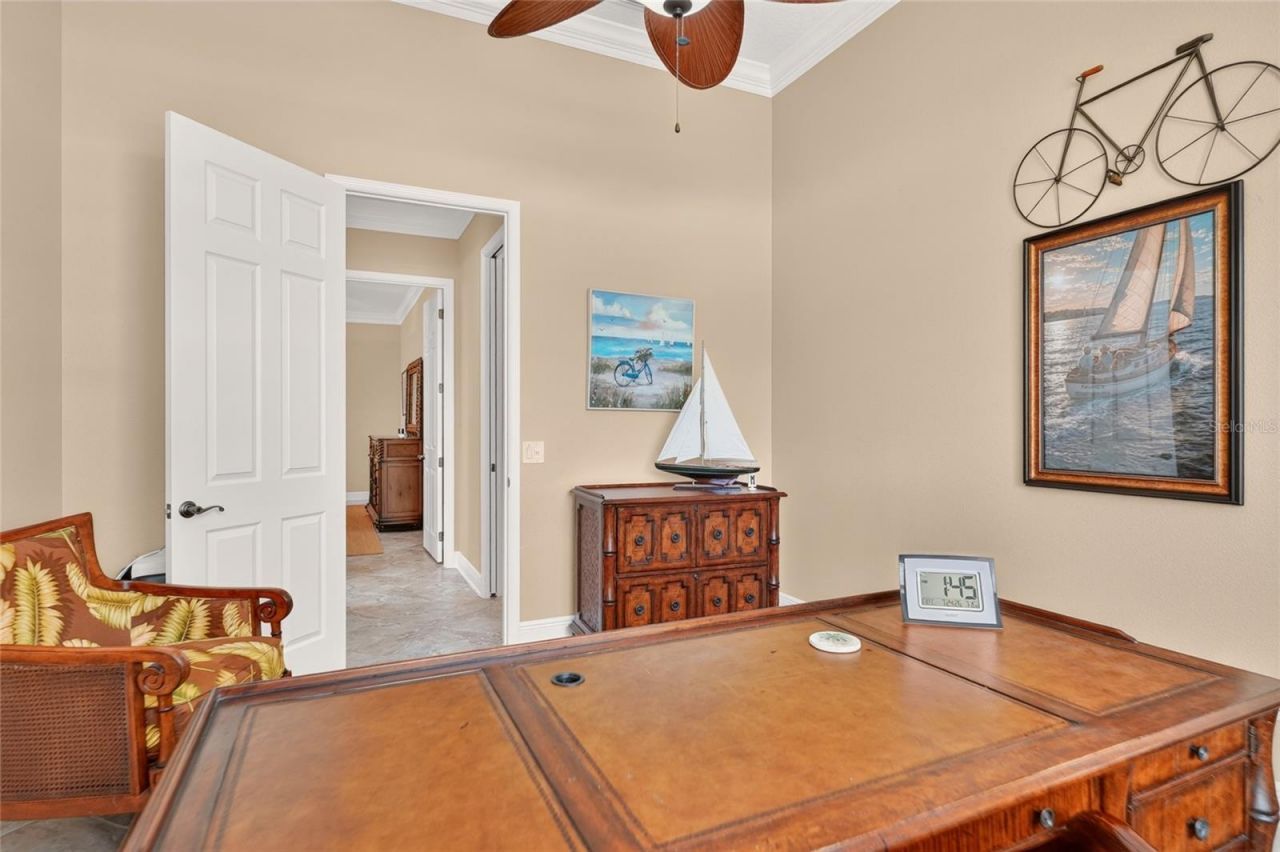
Bedroom 2: 13x17
Bedroom 3: 13x15
Bedroom 4: 12x14
Dinette: 13x12
Laundry: 6x12
Kitchen: 12x18

Neighborhood Information

Neighborhood Map

Neighborhood Hero

Neighborhood Highlights

Neighborhood Characteristics

Neighborhood Market Trend

Neighborhood Schools

Courtesy of

Agency Name: RE/MAX PREMIER REALTY LADY LK
Agency Contact: 352-753-2029
Agent Name: Lynn Bartlett

agent picture

Presented by

Agent Name: Monica Peroldo
Agent Phone: 772.475.8975
Agency Title: Illustrated Properties
Request Info

IDX logo

Monica Peroldo
ipre.com
Agent Cell:
772.475.8975
Office Phone:
561.746.0008

Mortgage Calculator

%
years/fixed
yearly
yearly (est.)

Estimated Payment

$ 8,655.94 Principal & Interest $7,364.72 Property Tax $853.75 Homeowner's Insurance $437.47
Mortgage Logo

Login to My Illustrated Account