SIGN UP Login/Register
532 SE 34th Ter , Homestead, FL 33033 Photo
New - 41 Hours Ago
532 SE 34th Ter , Homestead, FL 33033 Photo
New - 41 Hours Ago
532 SE 34th Ter , Homestead, FL 33033 Photo

22 Photos

532 SE 34th Ter Homestead, FL 33033
$520,000
  • Beds
    3
  • Baths
    2 full 1 partial
  • Total Square Feet
    2,136
  • Lot Size
    0.09 acre(s)

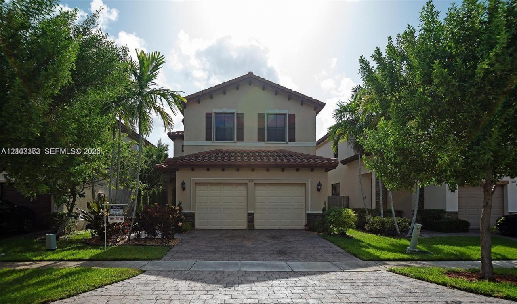
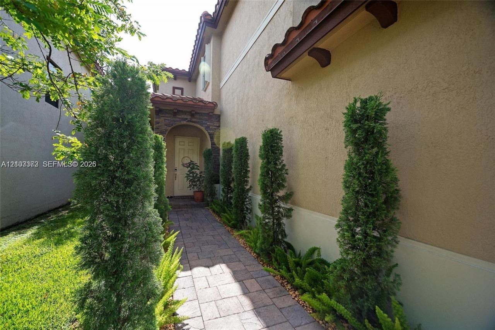
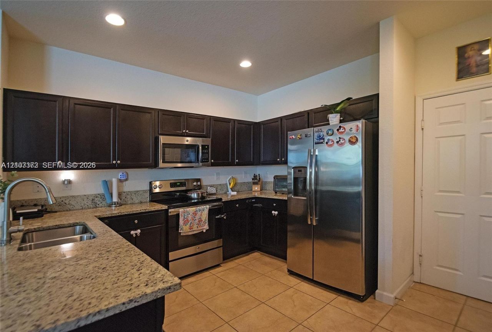
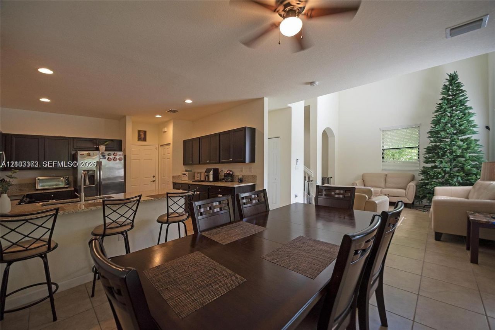
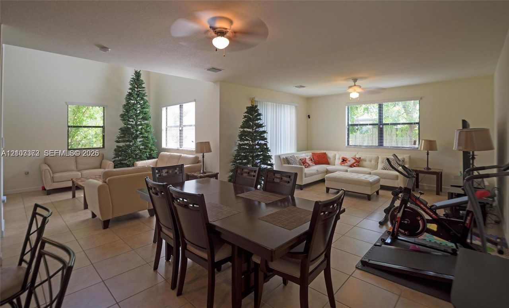
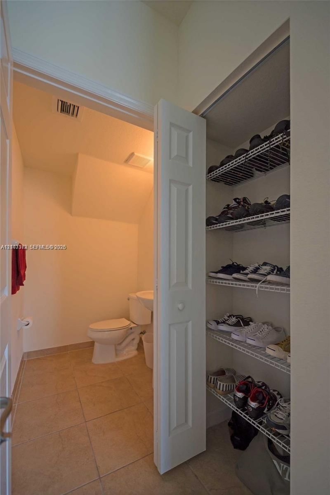
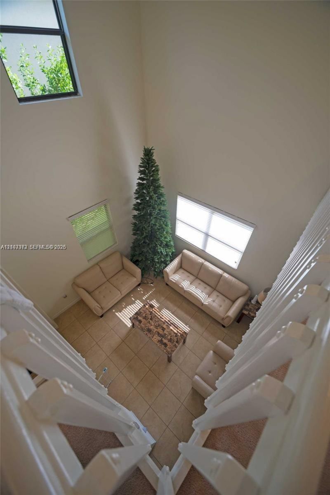
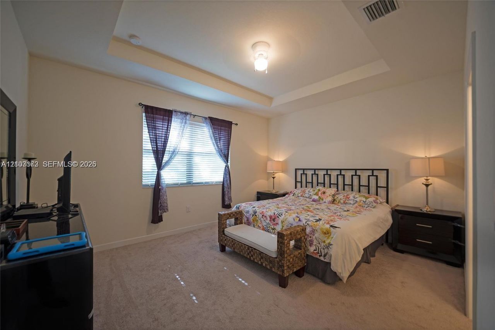
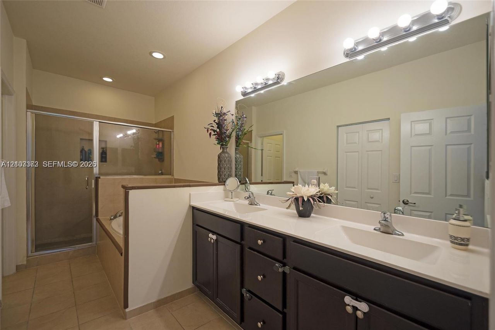
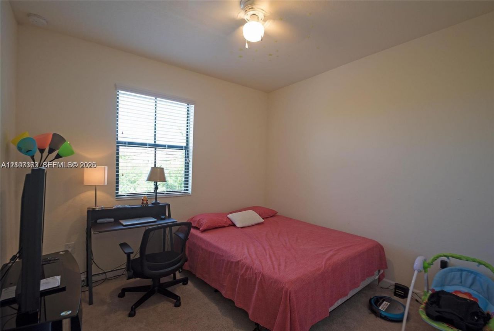
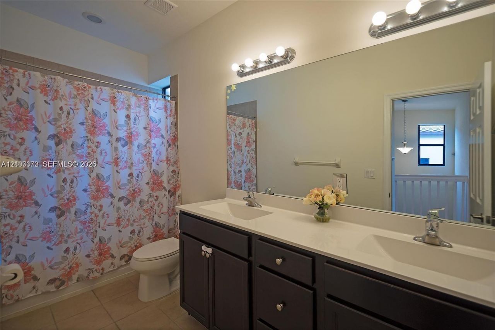
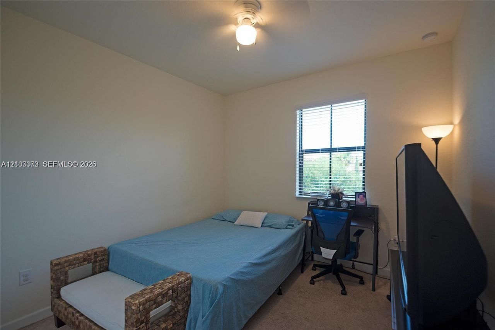
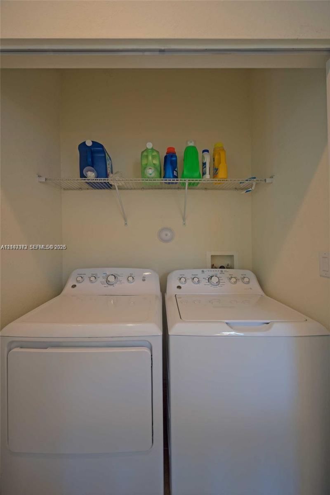
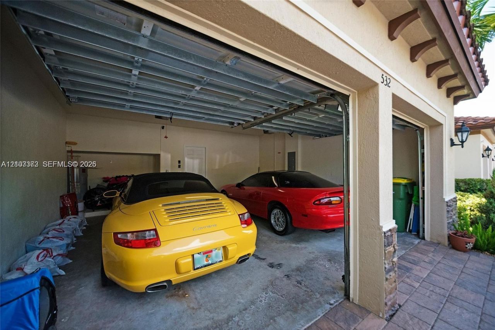
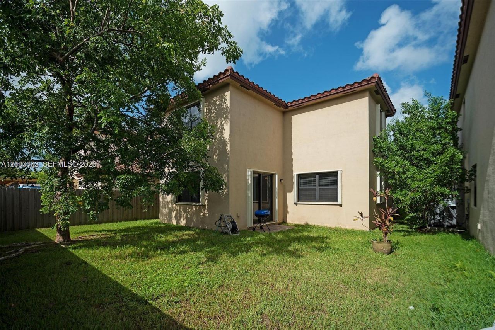
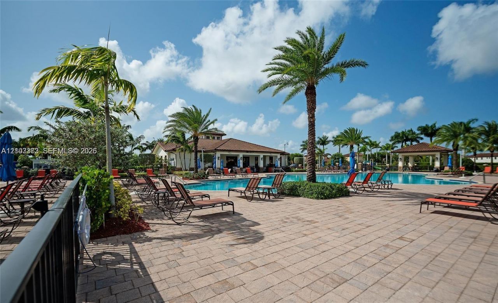
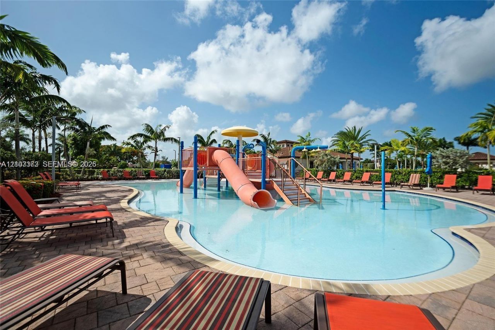
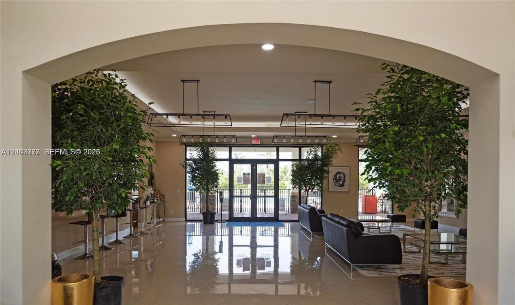
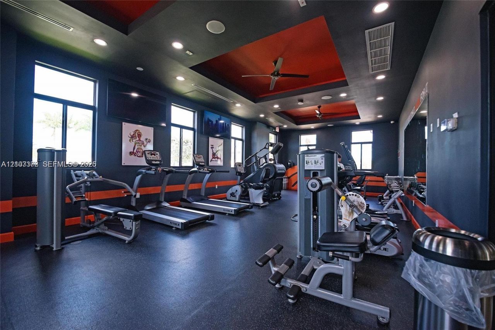
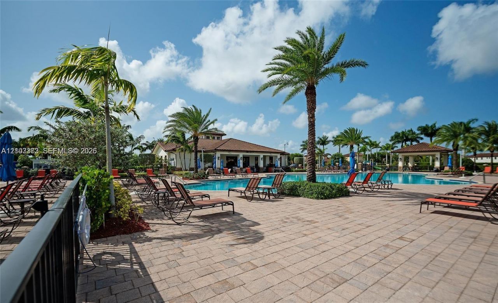
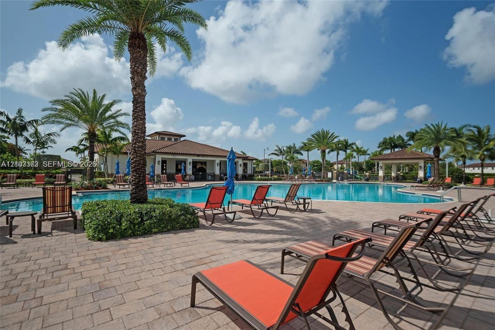
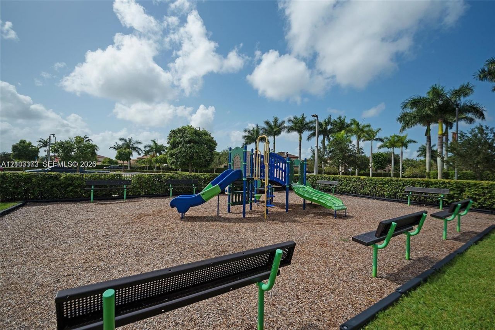
Immaculate two-story 3 bedroom, 2.5 bath home in Sonoma a Gated Community. Property features open concept living/dining area, granite kitchen with stainless steel appliances, tiled throughout first floor, large bedrooms with ample storage, huge garden, and a 2 car garage. Sonoma boasts of a resort style clubhouse offering a fully equipped fitness center, spa, Olympic sized pool, kiddie pool, and lagoon style pool, childrens playground, game tables & BBQ grills. Pets are welcome, low HOA at $1...

View More

Property Summary

MLS Number: A12103373
Status: Active
Days on Market: 1
Subdivision: BAYWINDS AT COZUMEL
County: Miami-Dade
Bedrooms: 3
Total Square Feet: 2,136
Price Per Sq. Ft.: $243
Style: Detached, Two Story
New Constuction: No
Waterfront: No
Property Type: Residential - Single Family
Cooling: Central Air
Garage: 2 car attached
Heating: Central
Lot Size: 0.09 Acres
Roof Type: Other
Taxes: $9,487
Year Built: 2016
HOA Fee: 113/ Monthly

Featured Amenities

First Floor Entry
No Additional Rooms

Property Details

Appliances: Electric Water Heater
Community Features: Clubhouse
Crops Included Y/N: No
Days on Site: 1
Directions: GPS, WAZE, GOOGLE MAPS
Exterior: CBS Construction
Outdoor Features: None
Flooring: Other
Home Style: Detached, Two Story
Home Warranty Y/N: No
Lease Considered Y/N: No
Listing Terms: All Cash, Conventional, FHA, FHA-Va Approved
Lot: Less Than 1/4 Acre Lot
Other Equipment: Automatic Garage Door Opener
Parcel#: 10-79-15-019-0500
Parking: Driveway, Guest
Parking Notes: Driveway, Guest
Property Attached Y/N: No
Property Sub-Type: Single Family Residence
Sewer: Public Sewer
Special View Info: None
Water: Municipal Water
Construction: CBS Construction

Neighborhood Information

Neighborhood Map

Neighborhood Hero

Neighborhood Highlights

Neighborhood Characteristics

Neighborhood Market Trend

Neighborhood Schools

Courtesy of

Agency Name: United Real Estate Miami
Agent Name: Stella Gutierrez
Agency Phone: 305-273-9000

agent picture

Presented by

Agent Name: Monica Peroldo
Agent Phone: 772.475.8975
Agency Title: Illustrated Properties
Request Info

IDX logo

Monica Peroldo
ipre.com
Agent Cell:
772.475.8975
Office Phone:
561.746.0008

Mortgage Calculator

%
years/fixed
yearly
yearly (est.)

Estimated Payment

$ 3,495.52 Principal & Interest $2,553.27 Property Tax $790.58 Homeowner's Insurance $151.67
Mortgage Logo

Login to My Illustrated Account