SIGN UP Login/Register
4570 Ashton Ct , Naples, FL 34112 Photo
New - 21 Hours Ago
4570 Ashton Ct , Naples, FL 34112 Photo
New - 21 Hours Ago
4570 Ashton Ct , Naples, FL 34112 Photo

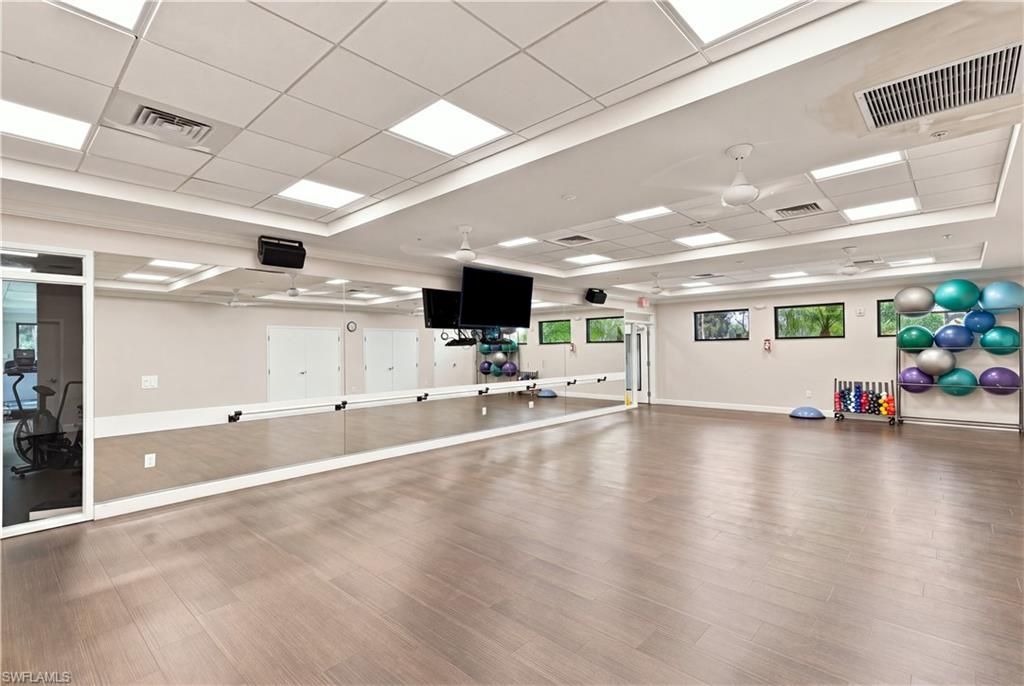
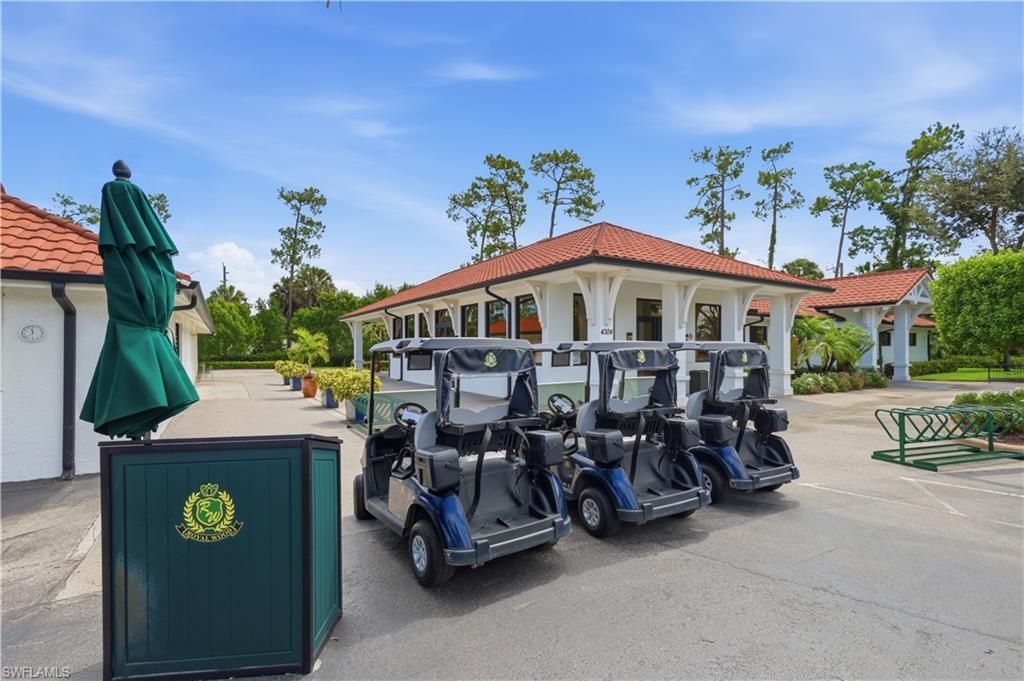
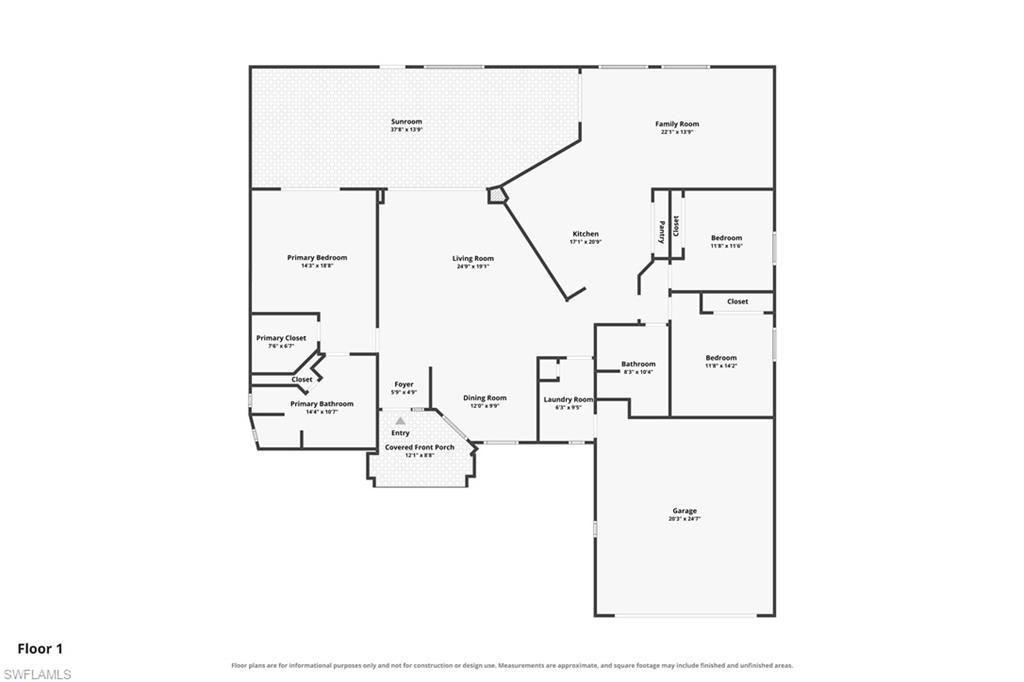
31 Total Photos [Click to View All]

4570 Ashton Ct Naples, FL 34112
$680,000
  • Beds
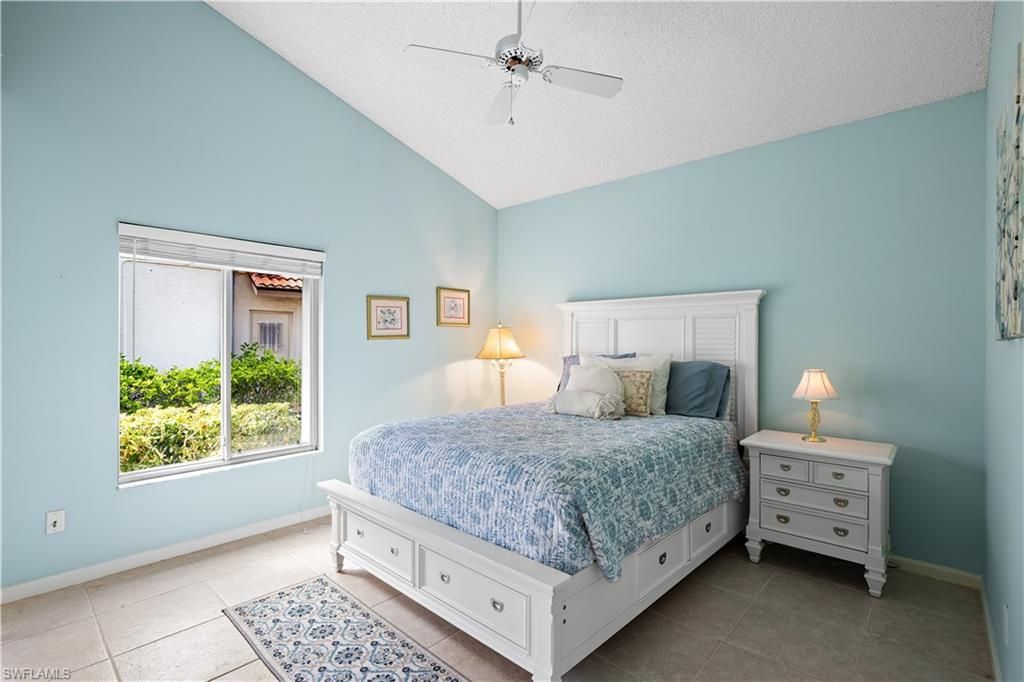
    3
  • Baths
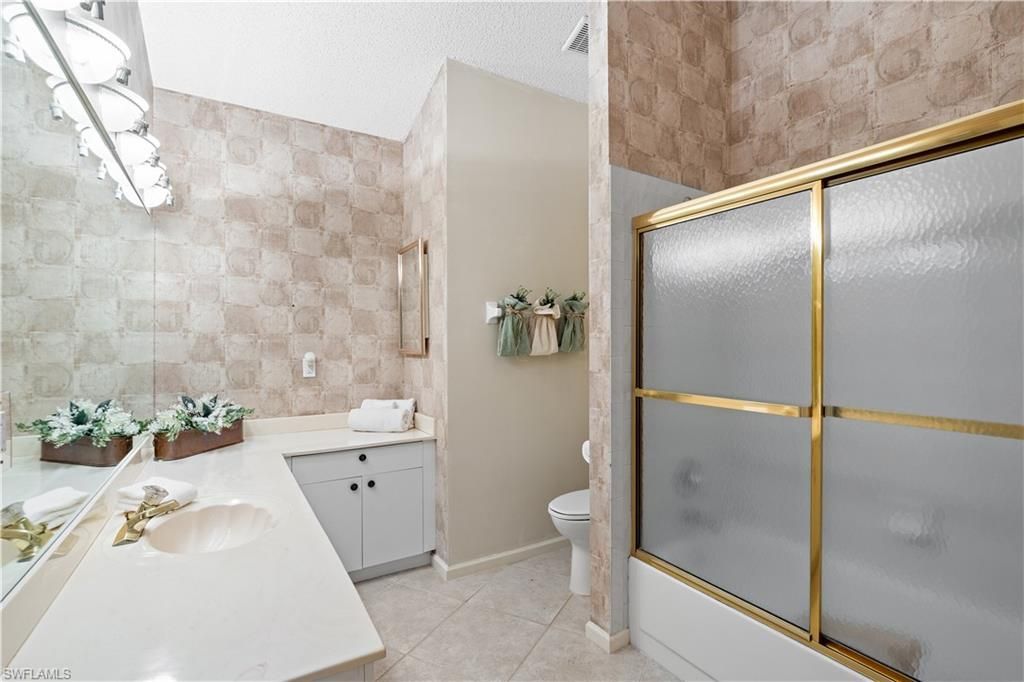
    2 full
  • Total Square Feet
    2,110
  • Lot Size
    0.25 acre(s)

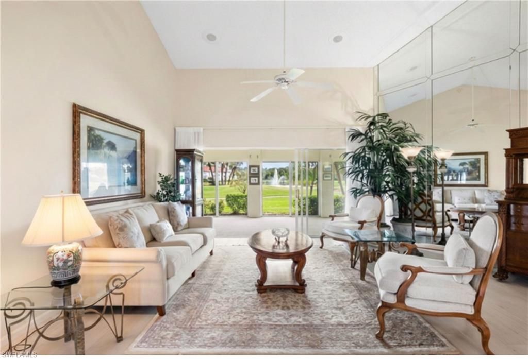
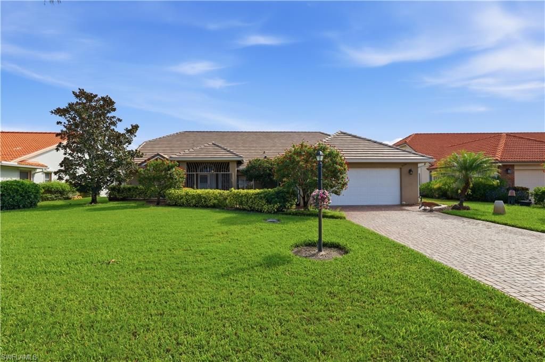
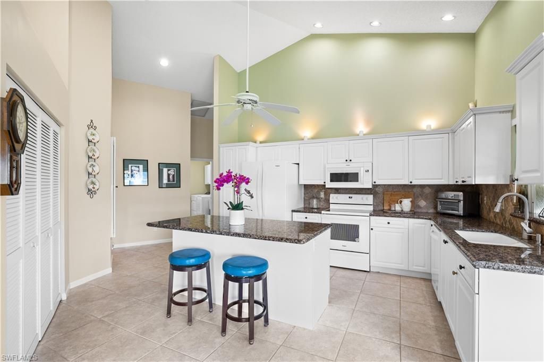
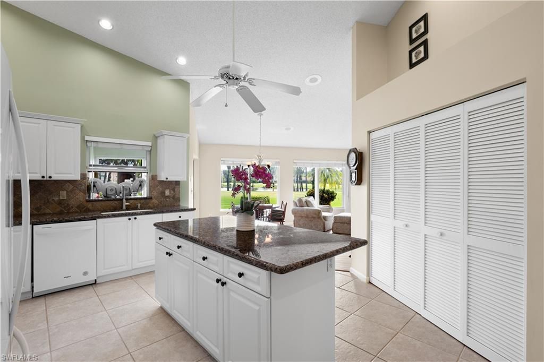
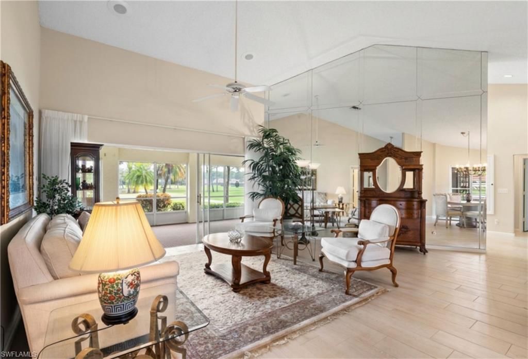
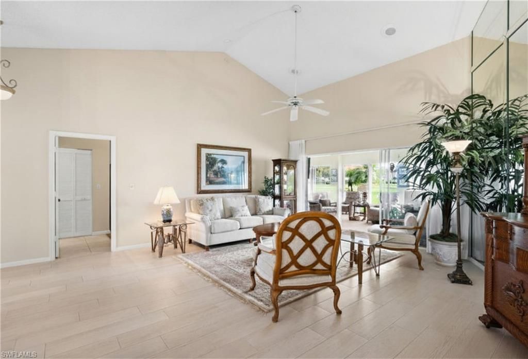
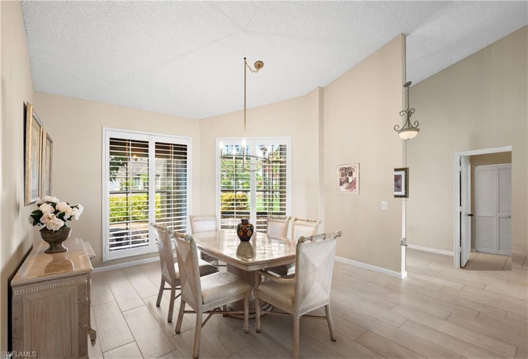
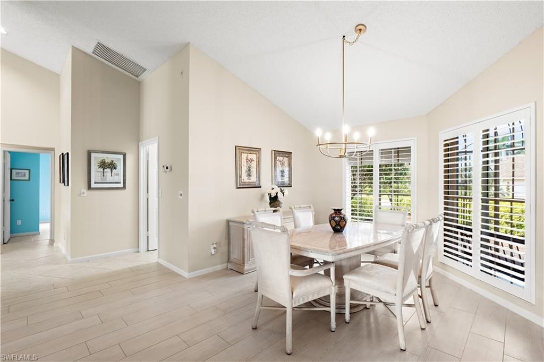
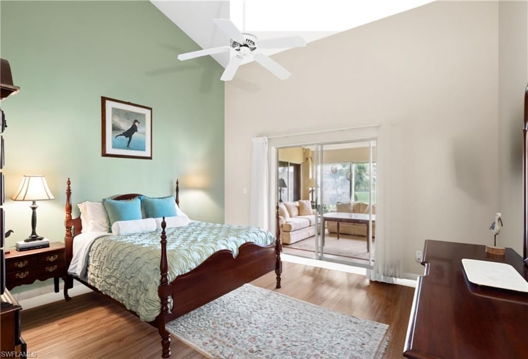
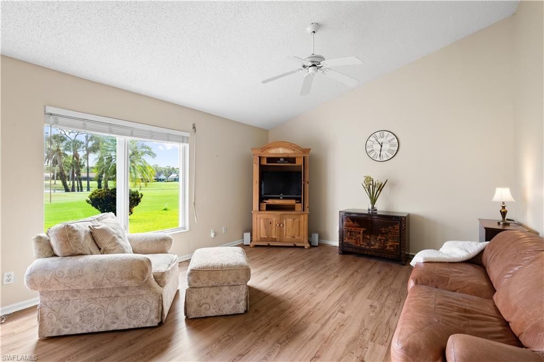
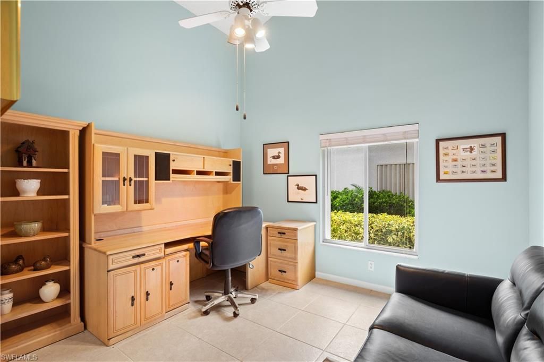
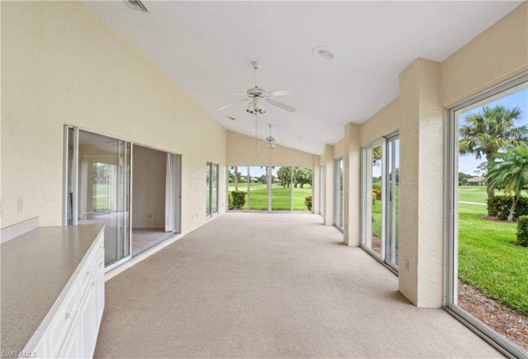
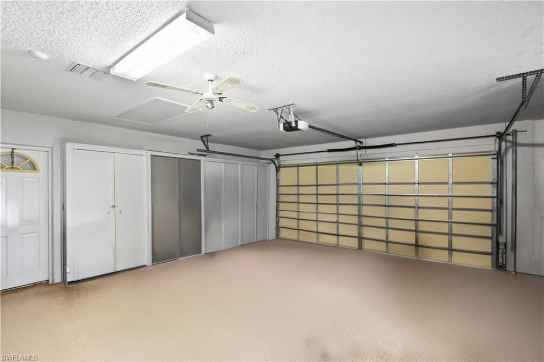
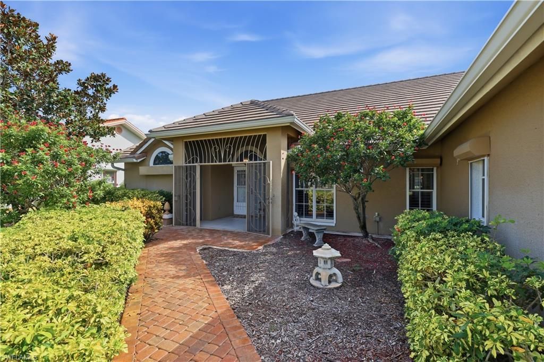
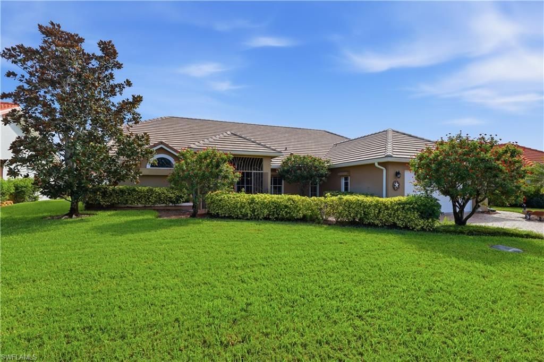
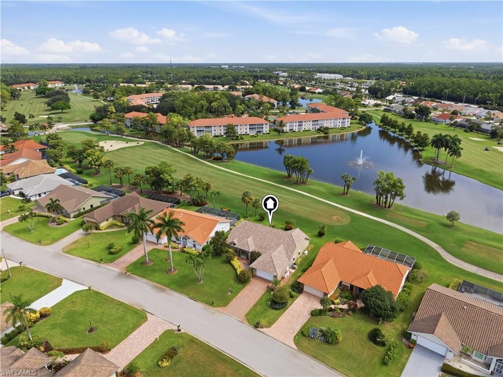
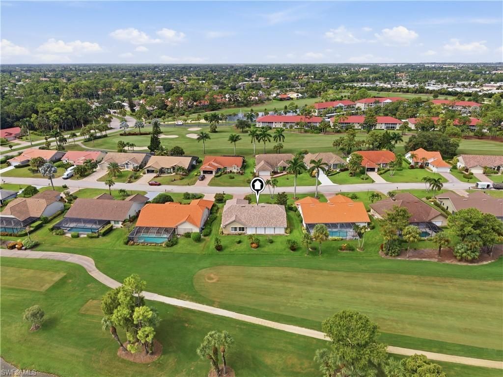
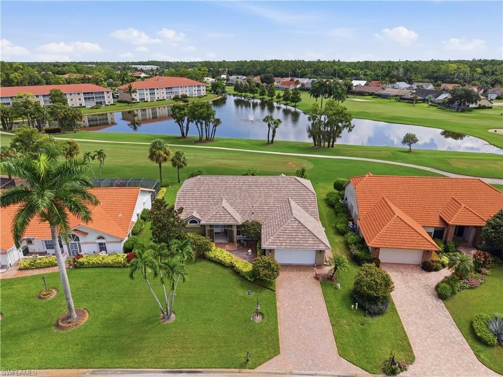
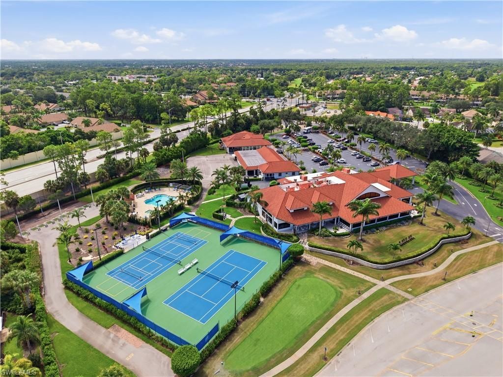
One or more photo(s) has been virtually staged, AI generated or rendered. A golfers paradise â?? no waitlist for golf membership! Turnkey and move-in ready, this beautifully maintained 3 bedroom, 2 bath home in Royal Wood offers the space and flexibility todays buyers are looking for, with a versatile den, plantation shutters throughout, and a bright Florida sun room perfect for year-round enjoyment. The 2-car garage adds everyday convenience, and the golf course setting brings that classic Na...

View More

Property Summary

MLS Number: 226029524
Status: Active
Subdivision: ROYAL WOOD
County: Collier
Bedrooms: 3
Total Square Feet: 2,110
Price Per Sq. Ft.: $322
Style: Ranch, Single Family
New Constuction: No
Waterfront: No
Property Type: Residential - Single Family
Cooling: Central Electric
Garage: 2 car attached
Heating: Central Electric
Lot Size: 0.25 Acres
Roof Type: Tile
Stories: 1.0
Taxes: $3,147
Year Built: 1988
Hoa Fee: $9132

Property Details

Bedroom/Den: 3 - Den
Bedroom: 3+Den
Construction: Concrete Block, Stucco
Den: Yes
Dining: Breakfast Room, Dining - Living
Exterior: Concrete Block, Stucco
Flooring: Carpet, Tile
Furnished: Turnkey
GEO Area: ROYAL WOOD
Home Style: Ranch, Single Family
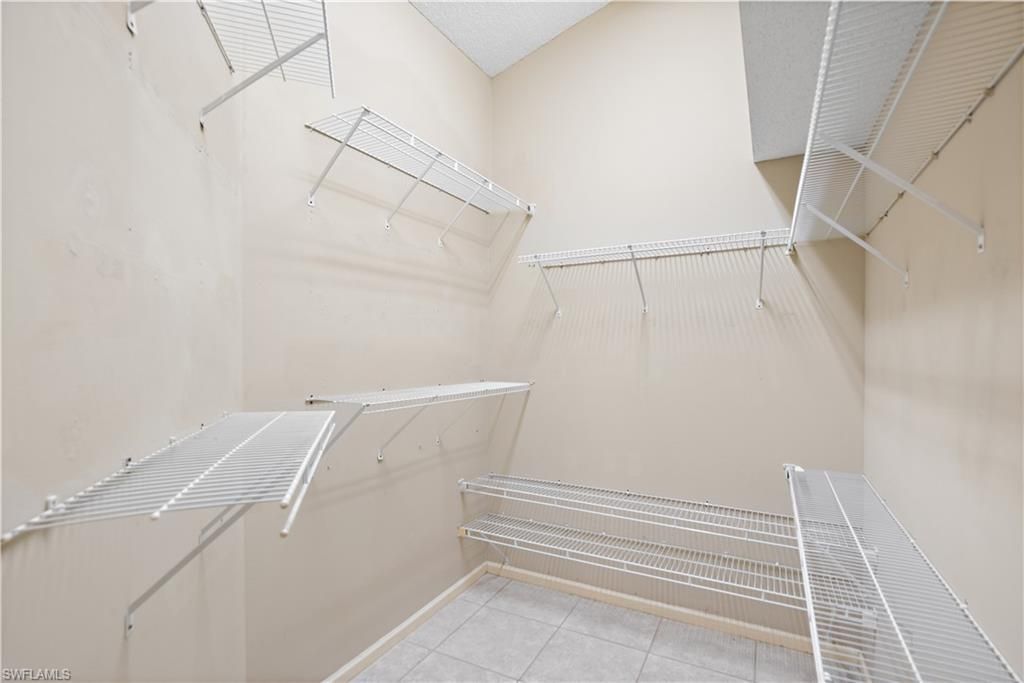
Interior: Cathedral Ceiling(s), Custom Mirrors, Foyer, Pantry, Pull Down Stairs, Smoke Detectors, Walk-In Closet(s), Window Coverings
Irrigation: Lake/Canal
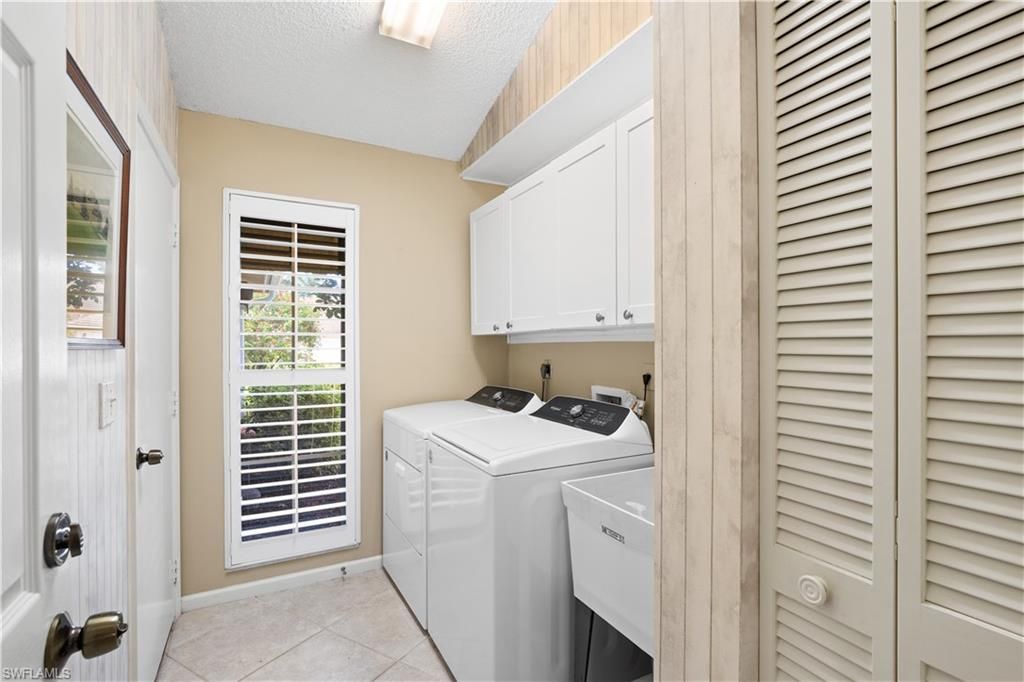
Laundry: Washer/Dryer Hookup, Laundry in Residence
Lot: Regular
Management: On-Site
Minimum Lease Days: 30
Parcel #: 71705022202
Parking: Paved, Attached
Pet Limit Max #: 2
Pets: Limits
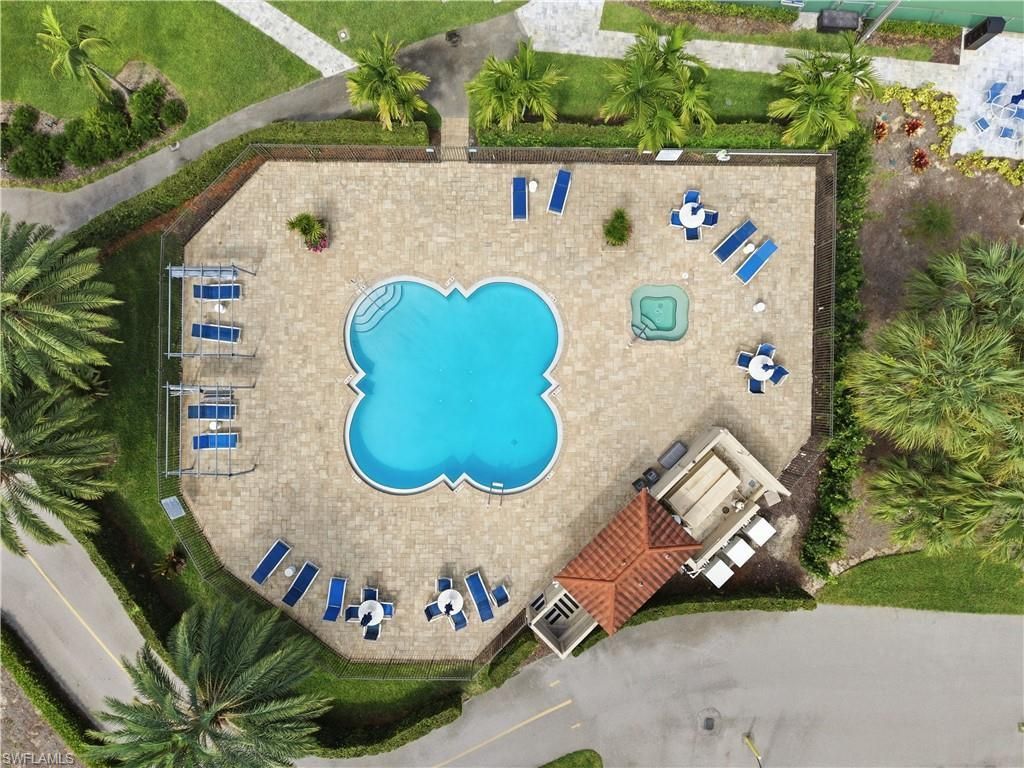
Pool: Community
Spa: Community
SQFT Total: 2709
Transfer Fee: 10000
Units: 1
Units in Building: Square Feet
View: Golf Course, Lake
Water: Central
Water: Central
Windows: Window Coverings
Construction: Concrete Block,Stucco

Local Schools

High School: LELY HIGH SCHOOL
Middle School: EAST NAPLES MIDDLE
Elementary School: CALUSA PARK ELEMENTARY

Neighborhood Information

Neighborhood Map

Neighborhood Hero

Neighborhood Highlights

Neighborhood Characteristics

Neighborhood Market Trend

Neighborhood Schools

Courtesy of

Agency Name: eXp Realty LLC
Agent Name: Felicia Saraceno, CPD
Agency Phone: 888-883-8509

agent picture

Presented by

Agent Name: Monica Peroldo
Agent Phone: 772.475.8975
Agency Title: Illustrated Properties
Request Info

IDX logo

Monica Peroldo
ipre.com
Agent Cell:
772.475.8975
Office Phone:
561.746.0008

Mortgage Calculator

%
years/fixed
yearly
yearly (est.)

Estimated Payment

$ 3,799.48 Principal & Interest $3,338.89 Property Tax $262.25 Homeowner's Insurance $198.33
Mortgage Logo

Login to My Illustrated Account