SIGN UP Login/Register
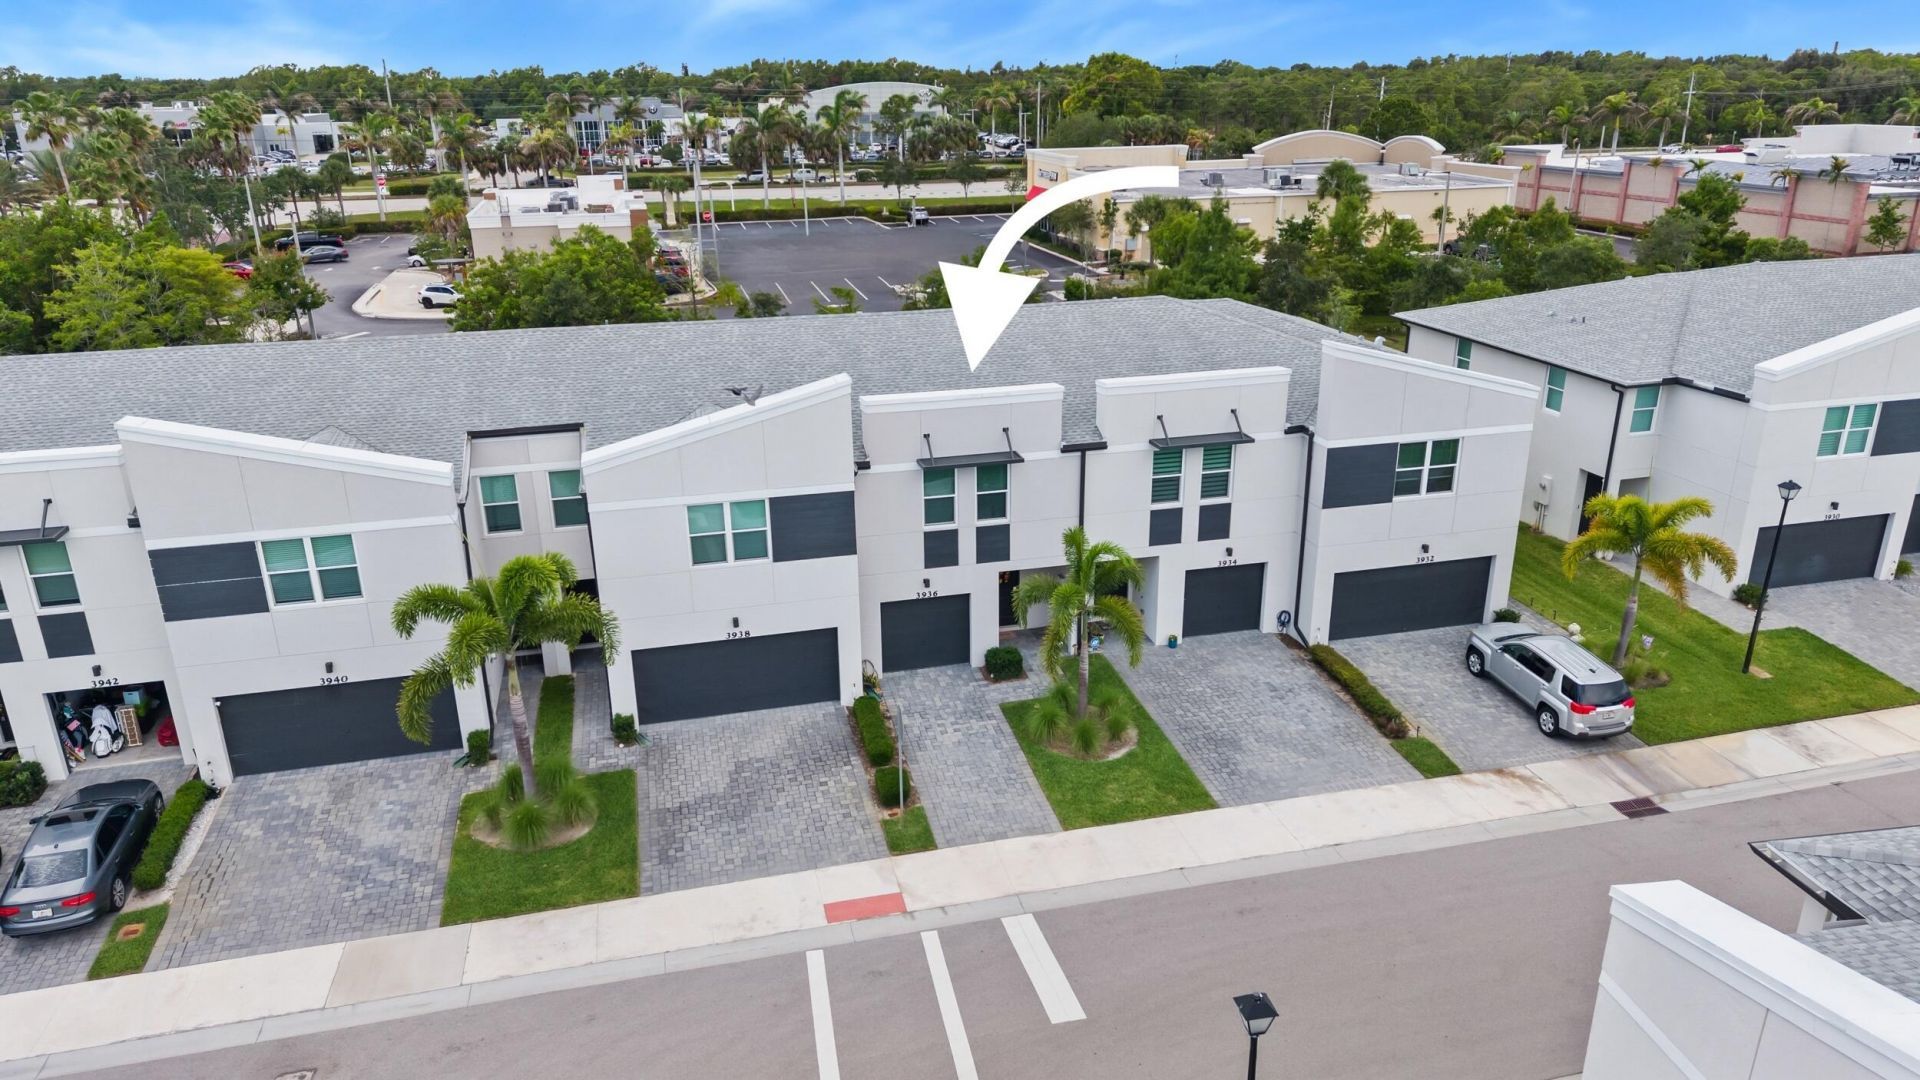
3936 SE Caladium Court, Stuart, FL 34997 Photo
New - 18 Hours Ago
3936 SE Caladium Court, Stuart, FL 34997 Photo
New - 18 Hours Ago
3936 SE Caladium Court, Stuart, FL 34997 Photo

11 Total Photos [Click to View All]

3936 SE Caladium Court Stuart, FL 34997
$3,250.00 / Annual (1 Year or More)
  • Beds
    3
  • Baths
    2 full 1 partial
  • Total Square Feet
    1,475
  • Lot Size
    0.04 acre(s)

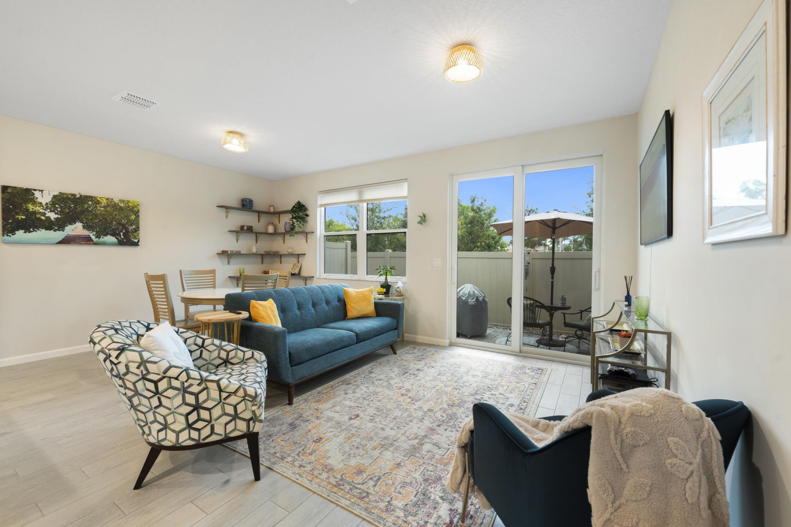
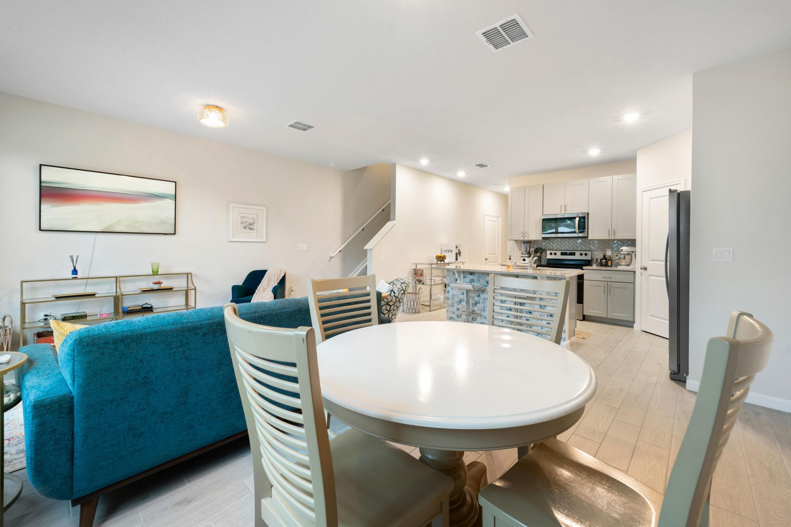
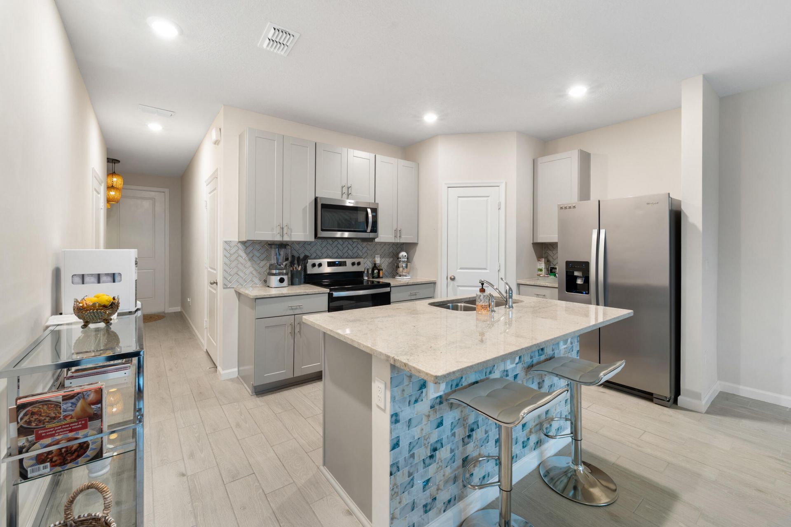
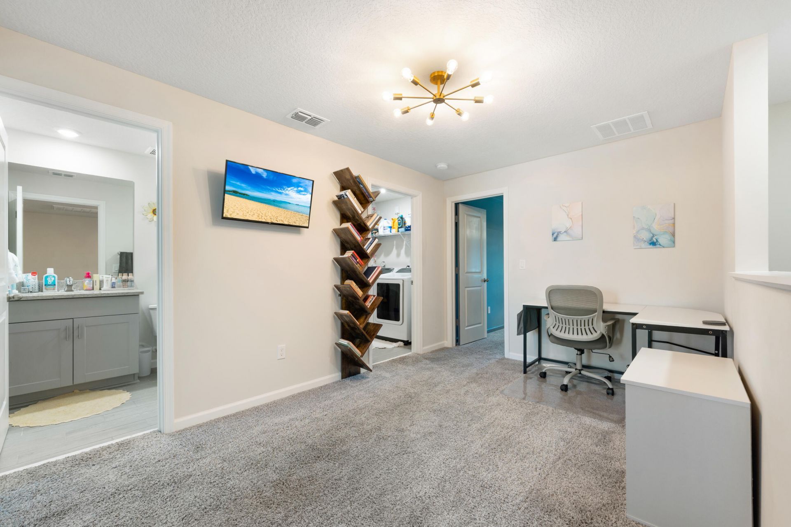
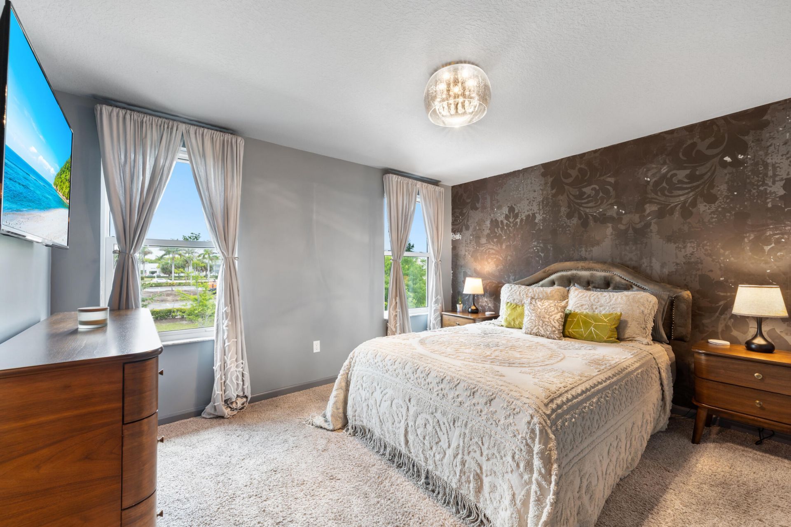
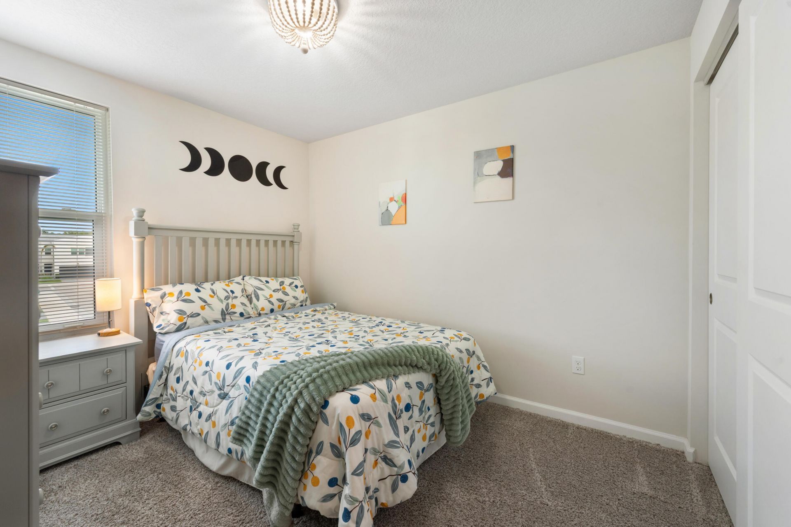
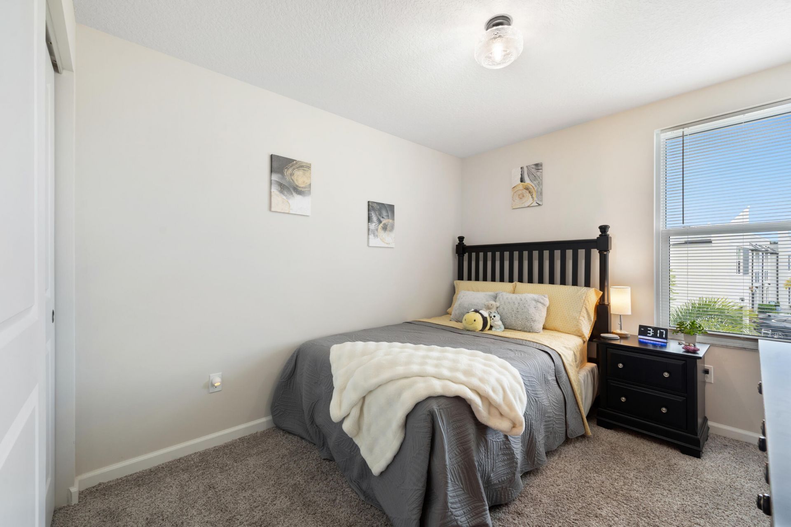
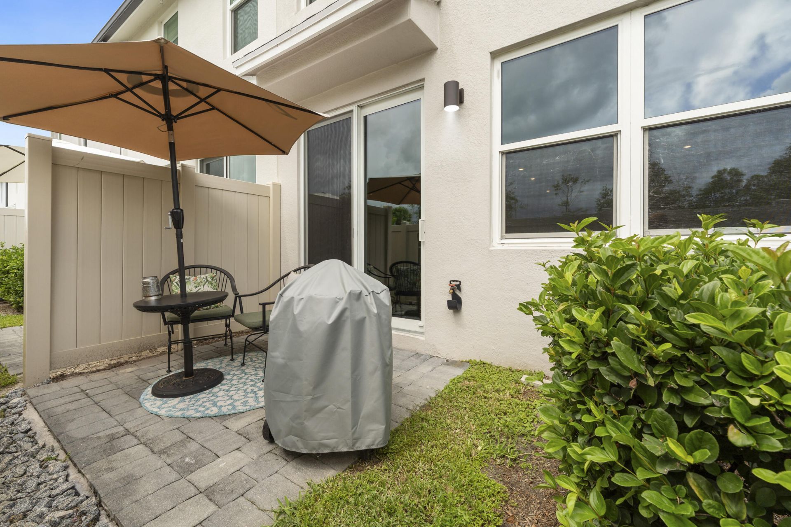
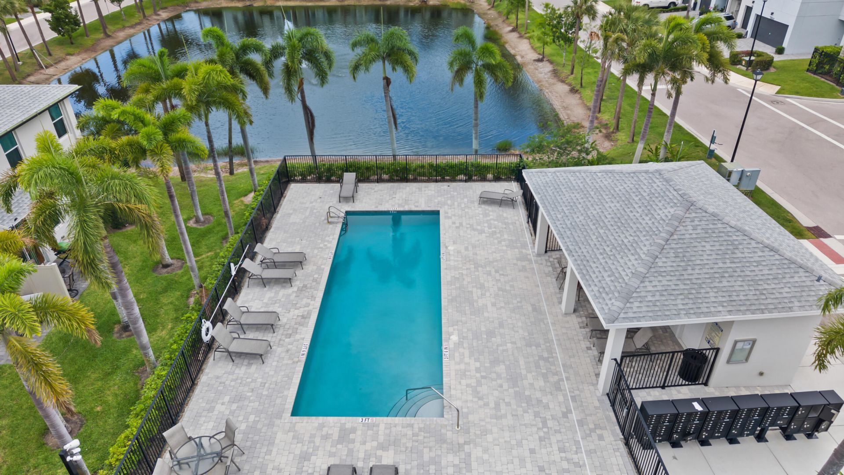
Your fully furnished 3BR/2.5BA townhome in the gated Trillium community awaits. Built in 2021, this 1,475 sq. ft. home features an open floor plan, spacious kitchen, upstairs bedrooms, private patio, attached 1-car garage, driveway parking, impact features, washer/dryer, central A/C and internet included. Community amenities include clubhouse, pool, sidewalks and streetlights. Conveniently located near shopping, dining and major roadways. Annual lease offered; shorter-term/seasonal leases consid...

View More

Property Summary

MLS Number: B26067821
Status: Active
Subdivision: TRILLIUM
County: Martin
Bedrooms: 3
Total Square Feet: 1,475
New Constuction: No
Waterfront: No
Property Type: Rental - Townhouse
Cooling: Central Air, Ceiling Fan(s), Zoned
Fenced: Yes
Garage: 1 car attached
Heating: Central, Zoned
Lot Size: 0.04 Acres
Roof Type: Shingle
Stories: 2.0
Year Built: 2021

Featured Amenities

Entrance Foyer
Kitchen Island
Pantry
Walk-In Closet(s)
Upstairs Living Area
Storage
Clubhouse
Pool
Maintained Community
Street Lights

Property Details

Appliances: Electric Water Heater, Water Heater Owned, Electric Cooktop, Cooktop, Dryer, Disposal, Dishwasher, Electric Range, Microwave, Oven, Refrigerator, Water Heater, Washer, Freezer
Exterior: Concrete Block - With Stucco
Outdoor Features: Lighting
Fencing: Back Yard, Fenced, Privacy
Flooring: Carpet, Ceramic Tile
Furnished: Furnished
Laundry: In Unit, Upper Level
Lot: Sidewalks, Landscaped
Parcel#: 383841030000001800
Parking: Attached Garage, Attached, Driveway, Garage Door Opener, Paver Block, Garage
Parking Notes: Attached Garage, Attached, Driveway, Garage Door Open
Patio/Porch: Patio - Open, Patio
Pet Fee: 400
Pets Allowed: Yes, Pet Restrictions Possible
Rental Term: Annual (1 Year or More)
Restrictions: Parking - No Commercial Vehicles, Parking - No RV, Parking - No Trailer
Security: Gated - No Guard, Security Gate
Sewer: Public Sewer
SQFT Living: 1475
Tenant Pays: Electricity, Water
Total Rooms: 9
Utilities: Cable Available, Electricity Available, Sewer Connected, Water Connected
Construction: Concrete Block - With Stucco

Room Sizes

Kitchen: 9.69 X 15.3 Level Main
Living Room: 14.3 X 12.1 Level Main
Dining Room: 14.3 X 6.1 Level Main
Loft: 13.8 X 12.1 Level Second
Primary Bedroom: 17.3 X 12.11 Level Second
Bedroom 2: 12.11 X 9.3 Level Second
Bedroom 3: 12.11 X 9.3 Level Second
Foyer: 6.1 X 7.6 Level Main
Laundry: 6.4 X 5.7 Level Second

Local Schools

High School: Jensen Beach
Middle School: Dr. David L. Anderson
Elementary School: Port Salerno

Neighborhood Information

Neighborhood Map

Neighborhood Hero

Neighborhood Highlights

Neighborhood Characteristics

Neighborhood Market Trend

Neighborhood Schools

Courtesy of

Agency Name: Fulton Grace Realty
Agent Name: Brittany L Thigpen
Agency Phone: 772-888-3076

agent picture

Presented by

Agent Name: Monica Peroldo
Agent Phone: 772.475.8975
Agency Title: Illustrated Properties
Request Info

IDX logo

Monica Peroldo
ipre.com
Agent Cell:
772.475.8975
Office Phone:
561.746.0008

Login to My Illustrated Account