SIGN UP Login/Register
25252 Alcazar Drive , Punta Gorda, FL 33955 Photo
New - 10 Hours Ago
25252 Alcazar Drive , Punta Gorda, FL 33955 Photo
New - 10 Hours Ago
25252 Alcazar Drive , Punta Gorda, FL 33955 Photo

15 Total Photos [Click to View All]

25252 Alcazar Drive Punta Gorda, FL 33955
$333,710
  • Beds
    4
  • Baths
    2 full
  • Total Square Feet
    1,828
  • Lot Size
    0.23 acre(s)

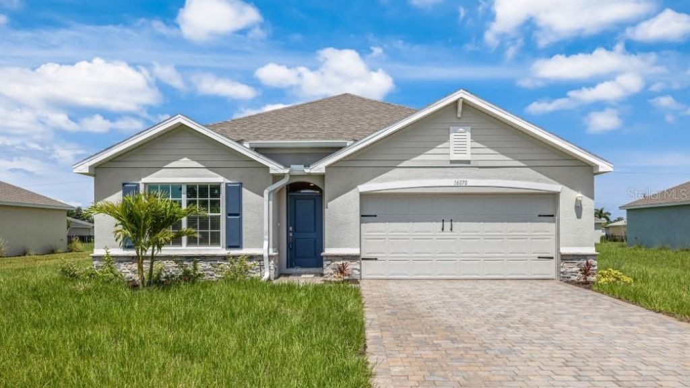
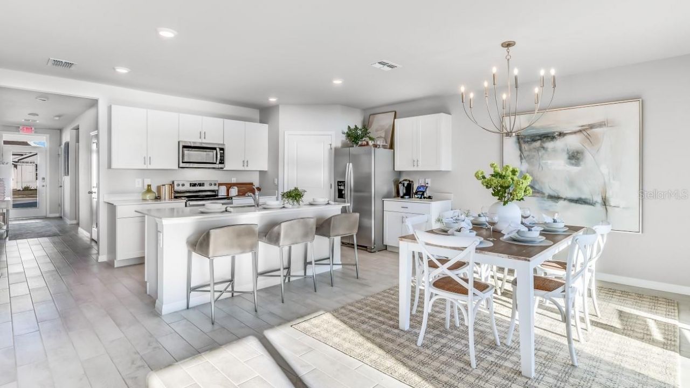
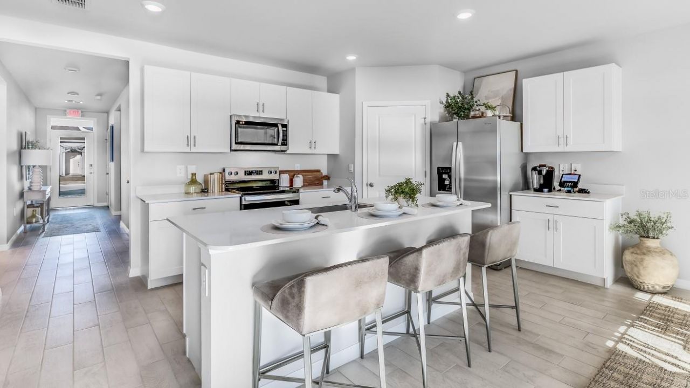
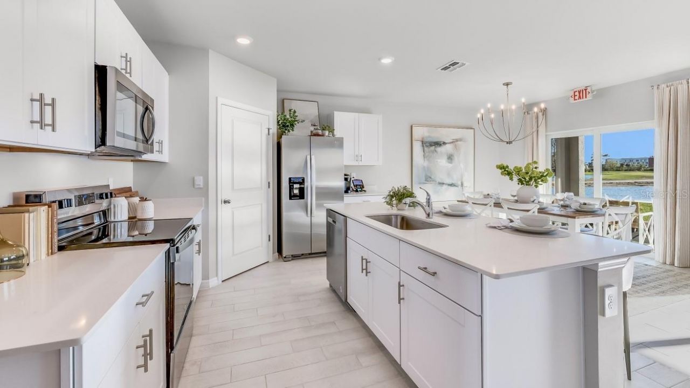
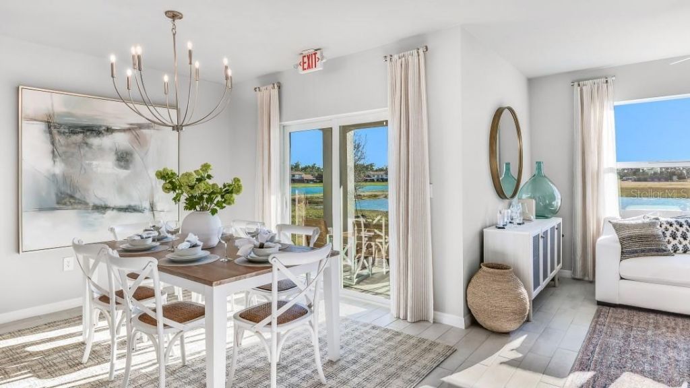
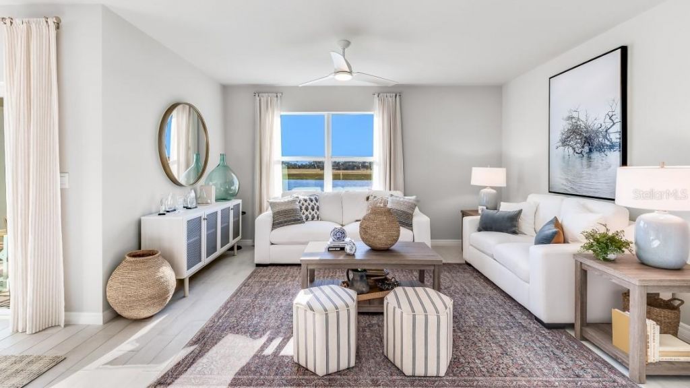
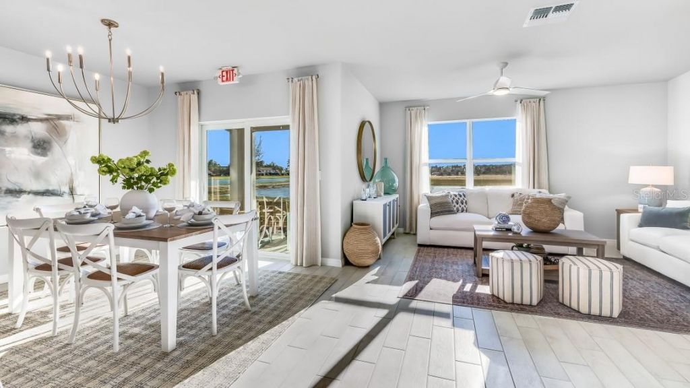
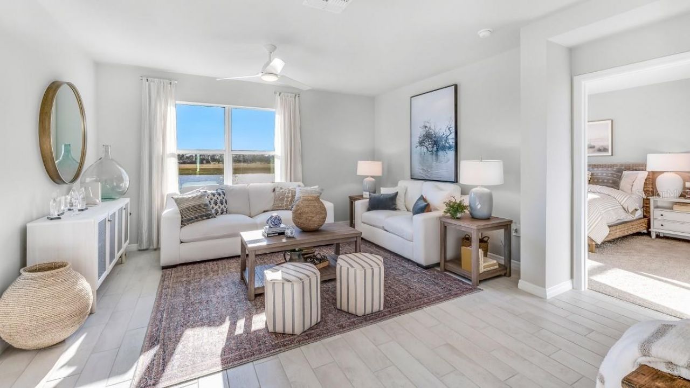
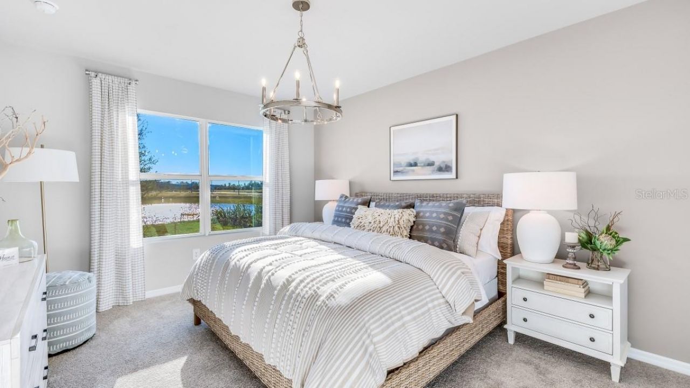
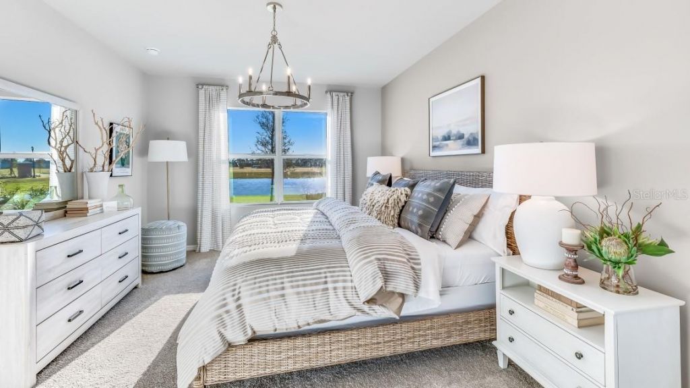
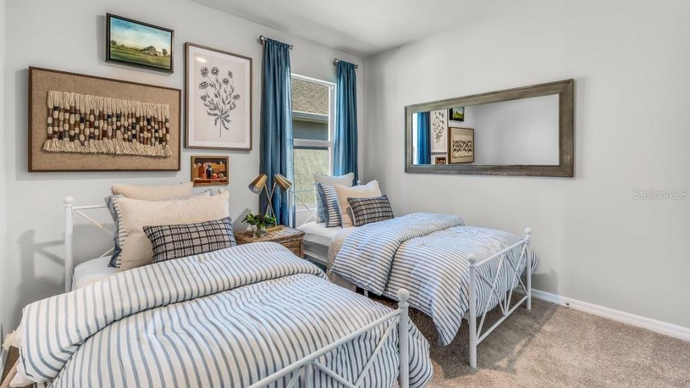
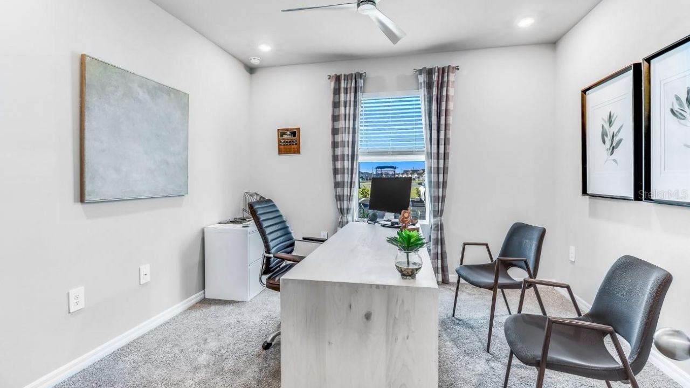
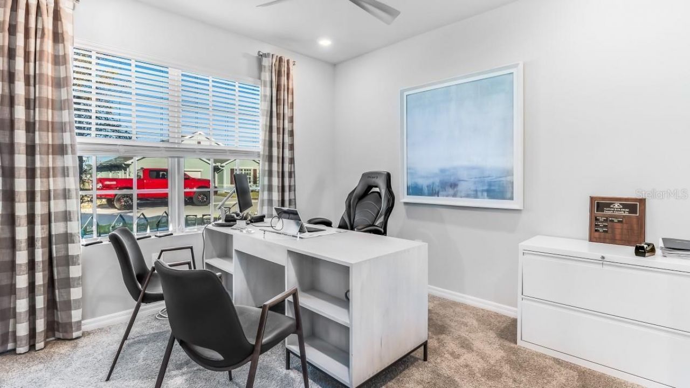
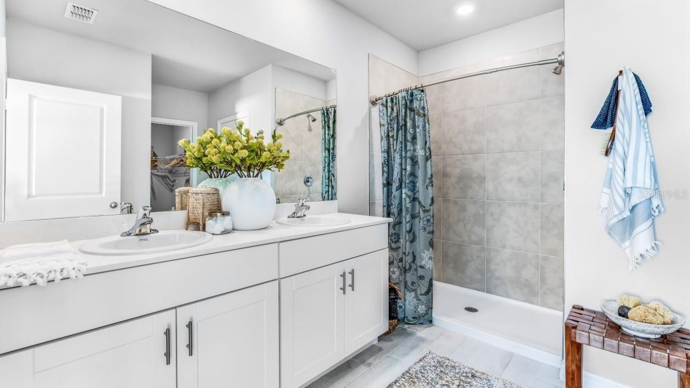
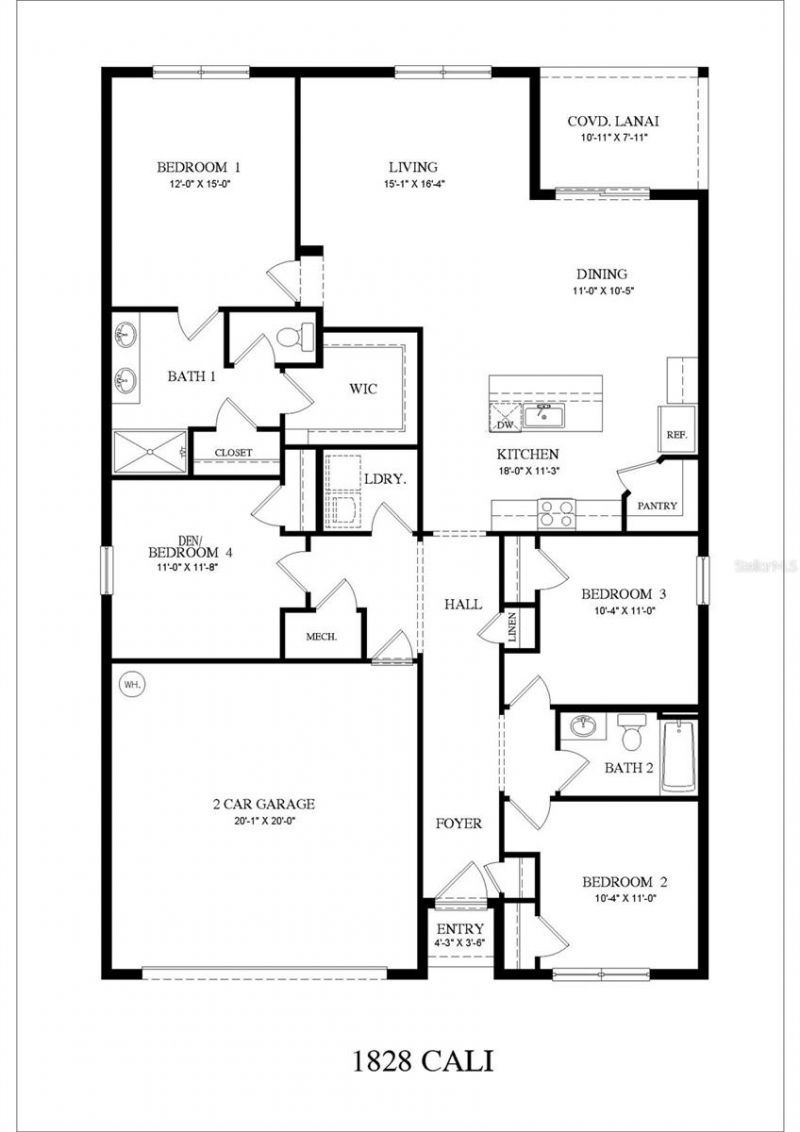
The Cali floorplan at Burnt Store Village is a 1,828 square foot home with 4 bedrooms, 2 bathrooms, and a two-car garage. As one of our most popular floorplans, this one-story home features an open-concept design to enhance the modern feel of this home.The well-appointed kitchen includes a large island perfect for bar-style eating or entertaining, a walk-in pantry, quartz countertops, and plenty of cabinets to offer ample storage space. The dining room and living room both overlook the covered l...

View More

Property Summary

MLS Number: C7528112
Status: Active
Subdivision: BURNT STORE VILLAGE
County: Charlotte
Bedrooms: 4
Total Square Feet: 1,828
Price Per Sq. Ft.: $183
New Constuction: Yes
Waterfront: No
Property Type: Residential - Single Family
Cooling: Central Air
Garage: 2 car attached
Heating: Central, Electric
Lot Size: 0.23 Acres
Roof Type: Shingle
Stories: 1.0
Taxes: $500
Year Built: 2026
HOA Y/N: Yes

Featured Amenities

Kitchen/Family Room Combo
Primary Bedroom Main Floor
Smart Home
Solid Wood Cabinets
Stone Counters
Thermostat

Property Details

Additional Rooms: Inside Utility
Appliances: Cooktop, Dishwasher, Disposal, Electric Water Heater, Freezer, Ice Maker, Microwave, Range, Refrigerator
Builder: DR Horton
Community Features: Street Lights
Directions: rrake 1-75 to exit 161 to West on Jones Loop Rd. Cross over US 41 (Tamiami Trail) and continue straight on Burnt Store Rd South. Then Turn left onto Alcazar Dr. Destination will be on the left
Exterior: Block, Stucco
Outdoor Features: Sliding Doors, Sprinkler Metered
Flood Zone Code: D
Flooring: Laminate
Foundation: Slab
Home Warranty Y/N: No
Listing Terms: Cash, Conventional, FHA, VA Loan
Lot: City Limits, Landscaped, Paved, Private
Lot Dimensions: 0.23
Model: Cali D
Number of Pets: 4
Other Equipment: Irrigation Equipment
Ownership: Fee Simple
Parking: Driveway
Parking Notes: Driveway
Pets Allowed: Yes
Pets Restrictions: Verify with HOA
Pets Size: Extra Large (101+ Lbs.)
Property Attached Y/N: No
Property Sub-Type: Single Family Residence
Security: Smoke Detector(s)
Sewer: Public Sewer
Showing Instructions: See Remarks
Special Sale Provisions: None
Utilities: Cable Available, Electricity Connected, Fiber Optics, Fire Hydrant, Public, Sewer Connected, Underground Utilities, Water Connected
Water: Public
Water Access Y/N: No
Windows: Storm Window(s)
Zoning: PD
Construction: Block,Stucco

Room Sizes

Great Room: 15x16
Kitchen: 18x11
Primary Bedroom: 12x15

Local Schools

High School: Charlotte High
Middle School: Punta Gorda Middle
Elementary School: East Elementary

Neighborhood Information

Neighborhood Map

Neighborhood Hero

Neighborhood Highlights

Neighborhood Characteristics

Neighborhood Market Trend

Neighborhood Schools

Courtesy of

Agency Name: DR HORTON REALTY SW FL LLC
Agency Contact: 239-338-8986
Agent Name: Corey Wayland

agent picture

Presented by

Agent Name: Monica Peroldo
Agent Phone: 772.475.8975
Agency Title: Illustrated Properties
Request Info

IDX logo

Monica Peroldo
ipre.com
Agent Cell:
772.475.8975
Office Phone:
561.746.0008

Mortgage Calculator

%
years/fixed
yearly
yearly (est.)

Estimated Payment

$ 1,777.56 Principal & Interest $1,638.56 Property Tax $41.67 Homeowner's Insurance $97.33
Mortgage Logo

Login to My Illustrated Account

Pixel