SIGN UP Login/Register
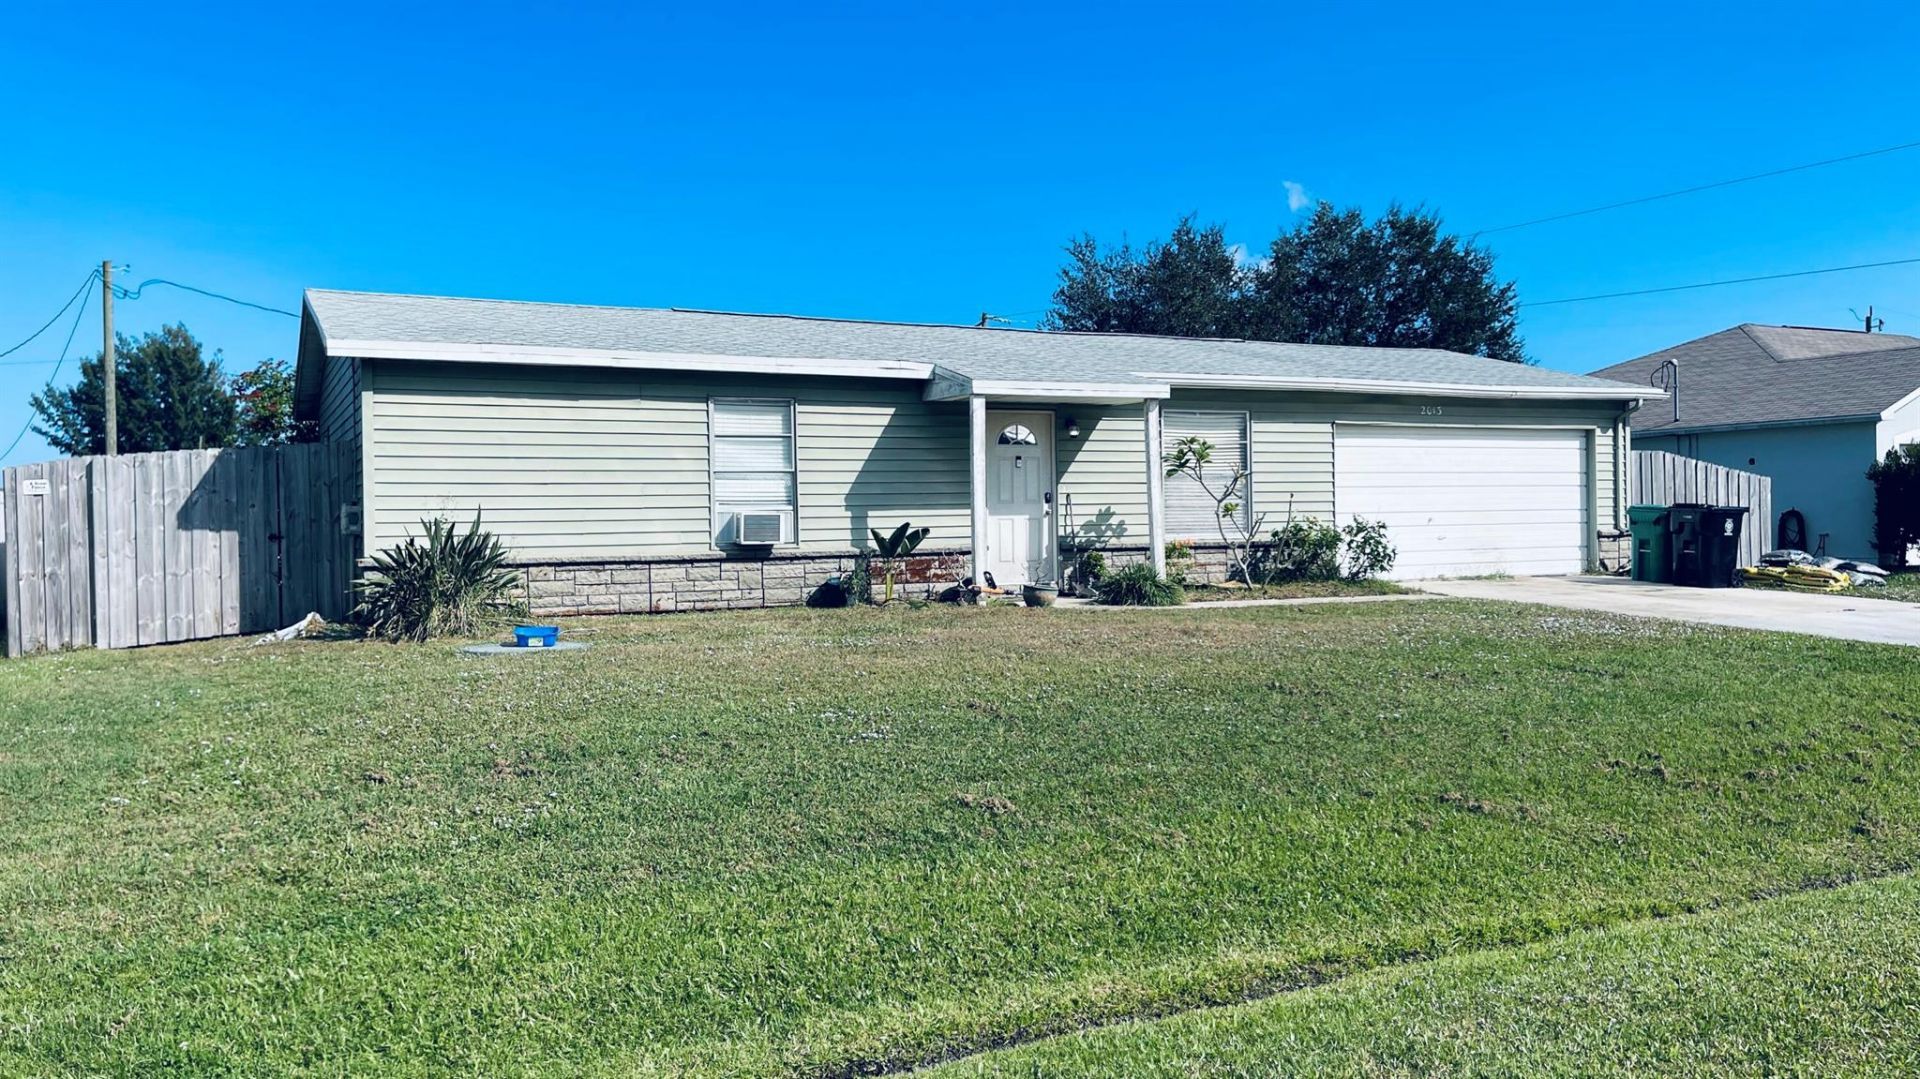
2013 SW Burman Lane, Port Saint Lucie, FL 34984 Photo

8 Total Photos [Click to View All]

2013 SW Burman Lane Port St. Lucie, FL 34984
$269,900
  • Beds
    2
  • Baths
    2 full
  • Total Square Feet
    1,950
  • Lot Size
    0.23 acre(s)

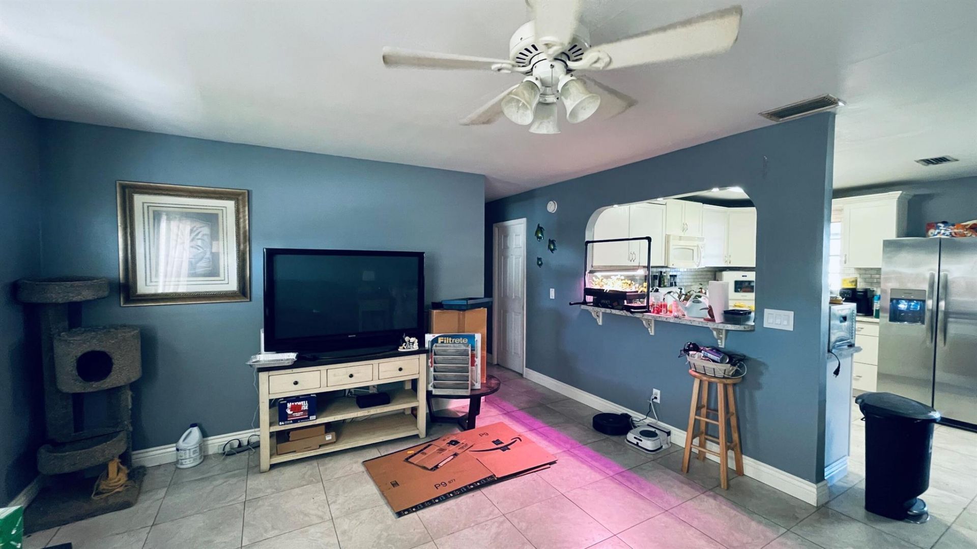
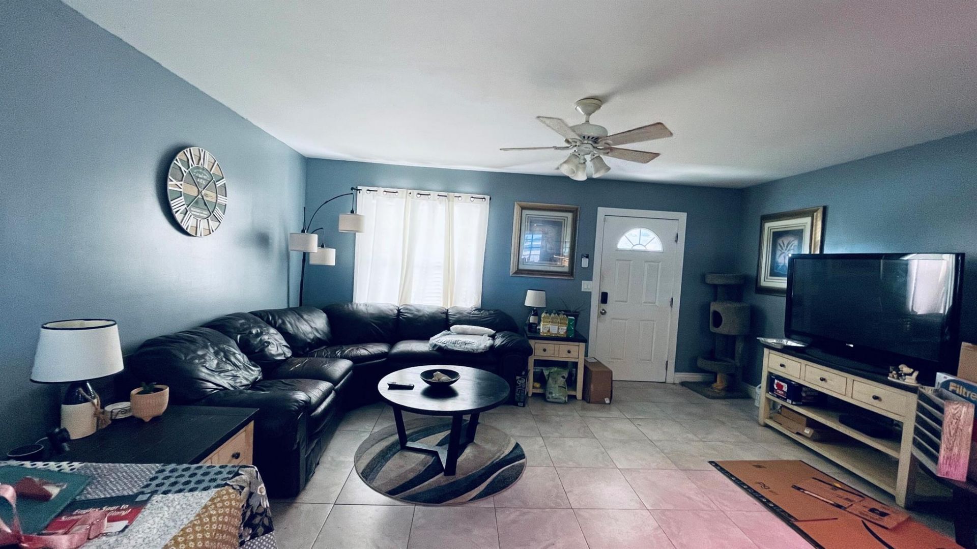
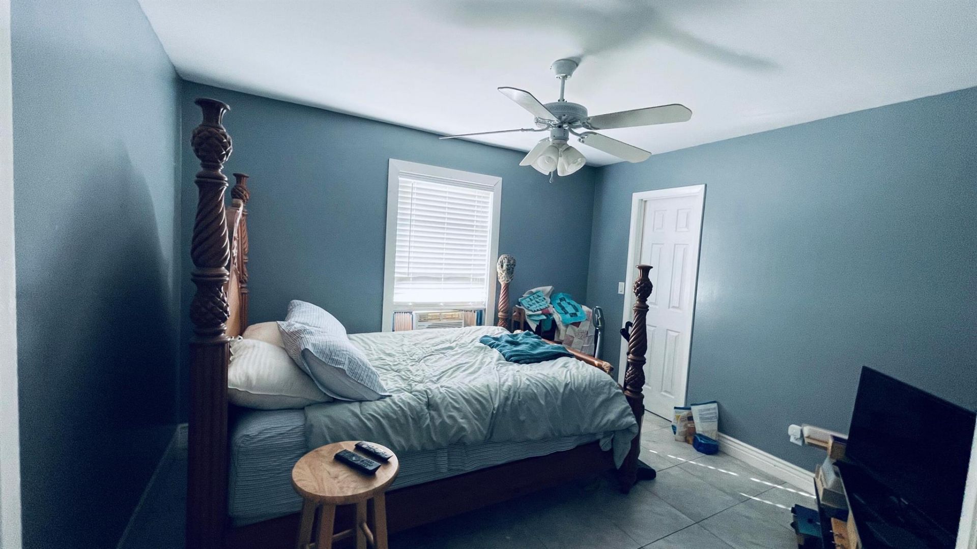
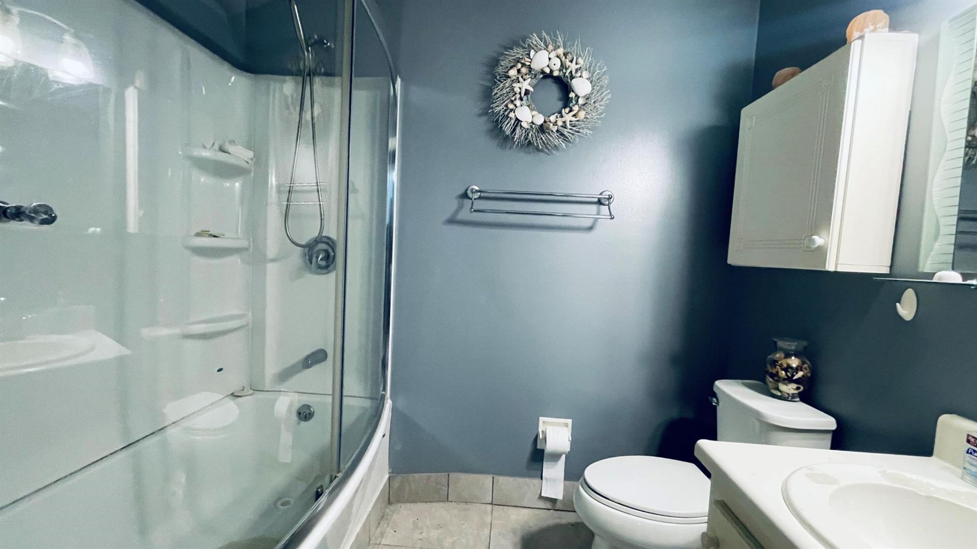
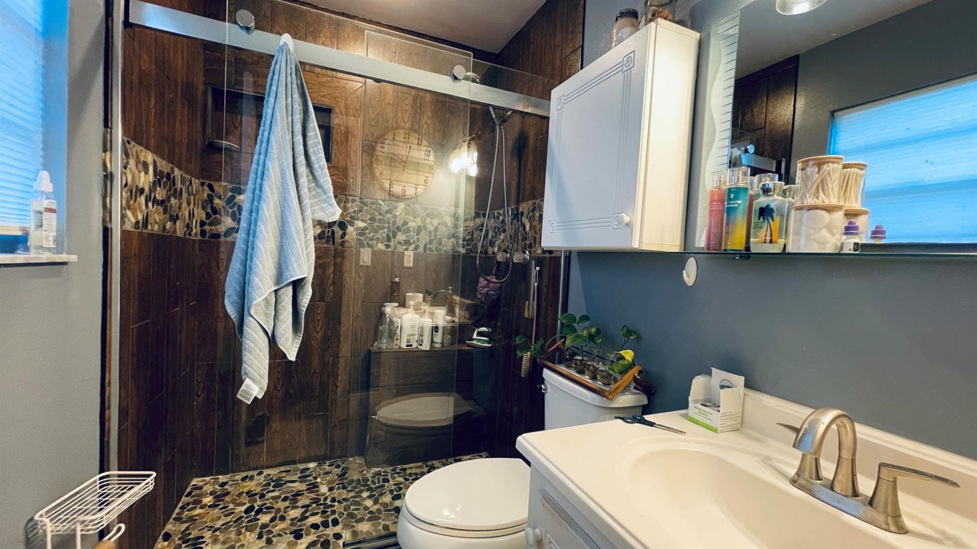
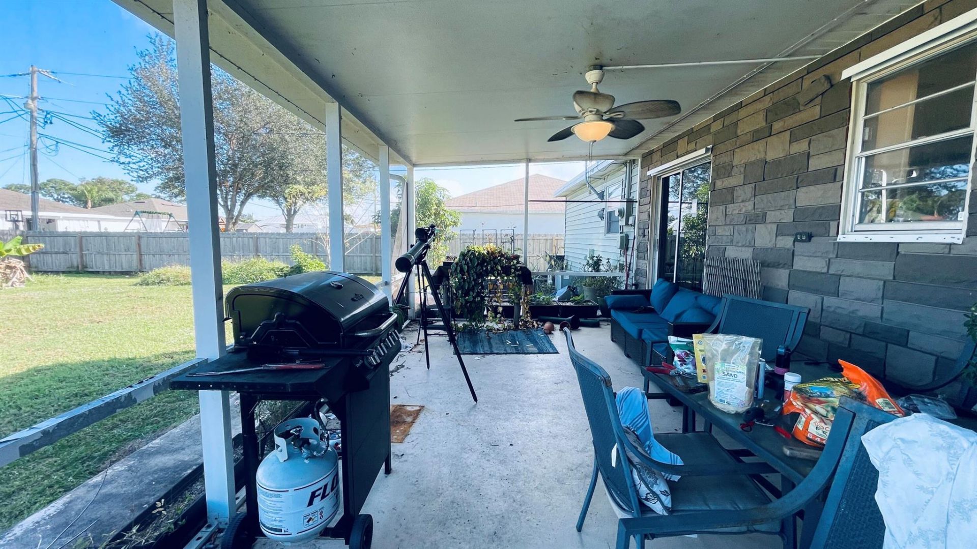
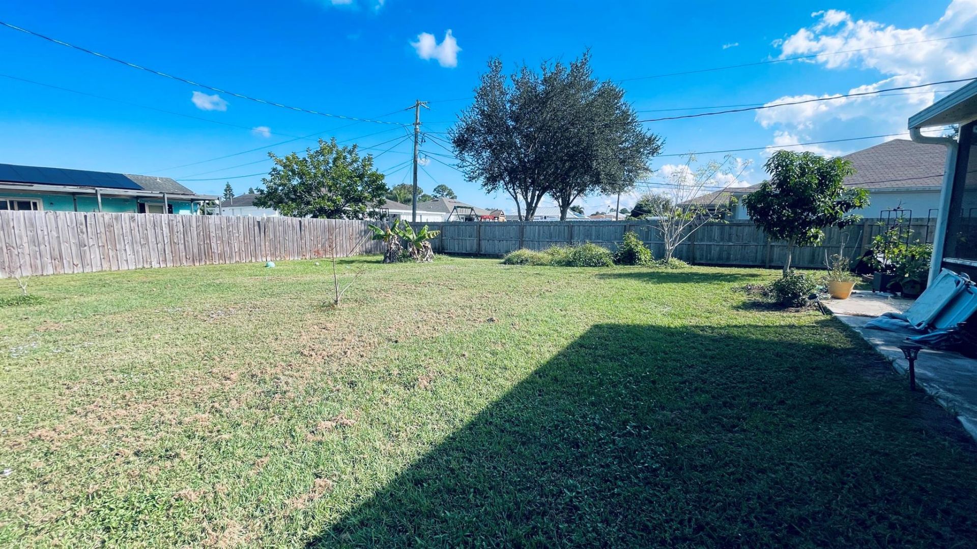
Check out this charming 2 bed, 2 bath home featuring a screened-in patio and fully fenced yard-perfect for relaxing or entertaining! Primary bathroom is updated, and the home has tile throughout. Schedule your showing today!

Property Summary

MLS Number: R11145261
Status: Active
Days on Market: 171
Subdivision: PORT ST LUCIE SECTION 18
County: Saint Lucie
Bedrooms: 2
Total Square Feet: 1,950
Price Per Sq. Ft.: $138
New Constuction: No
Waterfront: No
Property Type: Residential - Single Family
Cooling: Central Air
Garage: 2
Heating: Central
Lot Size: 0.23 Acres
Stories: 1.0
Taxes: $5,974
Year Built: 1980

Featured Amenities

None

Property Details

Appliances: Dishwasher, Microwave, Refrigerator
Days on Site: 171
Exterior: Vinyl Siding
Furnished: Unfurnished
Laundry: Inside
Parcel#: 342058505090005
Parking: Garage
Parking Notes: Garage
Pets Allowed: Yes, No Restrictions
Restrictions: No Restrictions
Sewer: Public Sewer
SQFT Living: 1062
Structure Type: House
Total Rooms: 4
Utilities: Sewer Available, Water Available
Water: Public
Waterfront Features: None
Construction: Vinyl Siding

Room Sizes

Living Room: 14 X 17 Level Main
Kitchen: 9 X 9 Level Main
Primary Bedroom: 11 X 14 Level Main

Neighborhood Information

Neighborhood Map

Neighborhood Hero

Neighborhood Highlights

Neighborhood Characteristics

Neighborhood Market Trend

Neighborhood Schools

Courtesy of

Agency Name: Nugget Realty
Agent Name: Lauryn Leavitt
Agency Phone: 772-249-4705

agent picture

Presented by

Agent Name: Monica Peroldo
Agent Phone: 772.475.8975
Agency Title: Illustrated Properties
Request Info

IDX logo

Monica Peroldo
ipre.com
Agent Cell:
772.475.8975
Office Phone:
561.746.0008

Mortgage Calculator

%
years/fixed
yearly
yearly (est.)

Estimated Payment

$ 1,901.80 Principal & Interest $1,325.25 Property Tax $497.83 Homeowner's Insurance $78.72
Mortgage Logo

Login to My Illustrated Account

Pixel